National Plan Service, Inc. (Chicago, Ill.), Lyon & Billard Co · [Chicago? : National Plan Service] · leaf 65
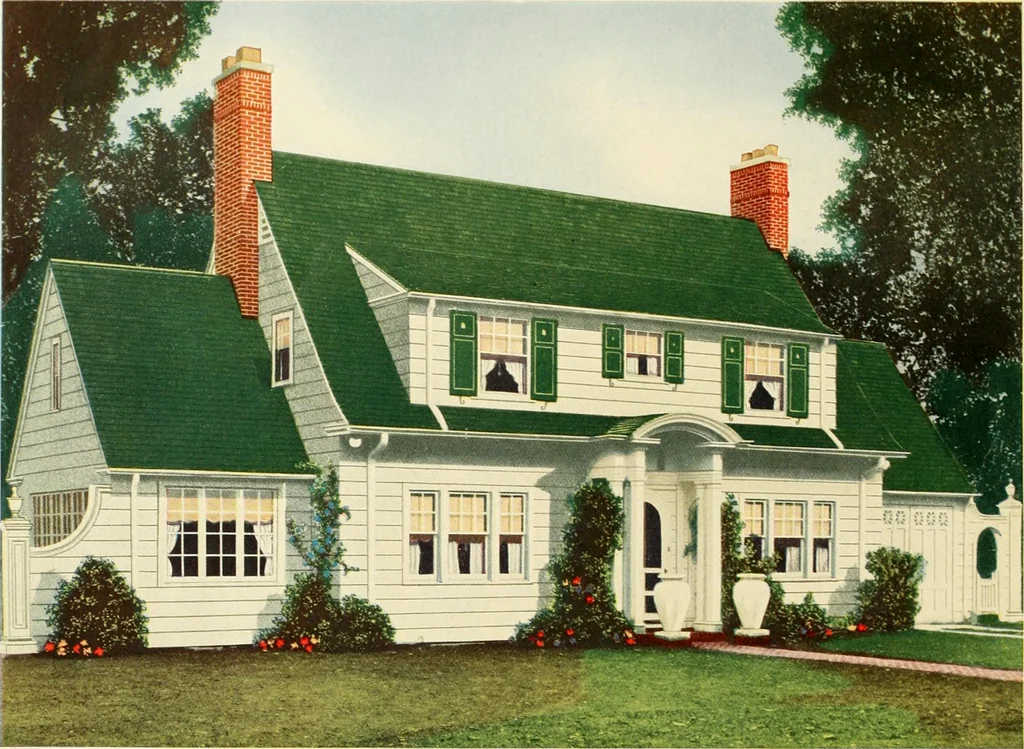
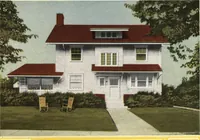
DIMENSIONS Size of Main Buildings. 22 O x 26O Size Over All - -—38 0 x 34 6 Ceiling Height, 1st Floor ___ 8 6 Ceiling Height, 2nd Floor -. 8 0 Height of Basement 7 0 57 … Seven Rooms and Garage Design 715-B 31000 Cubic Feet TT is a Colonial home of intriguing beauty with its architectural excellence and itstasty color scheme of white siding, green roof and green shutters. The sunroomon the left balances the built-on garage at the right.
Architecture, Domestic
Internet Archive · Public Domain Mark 1.0. Free to use for anything.