National Plan Service, Inc. (Chicago, Ill.), Lyon & Billard Co · [Chicago? : National Plan Service] · leaf 73
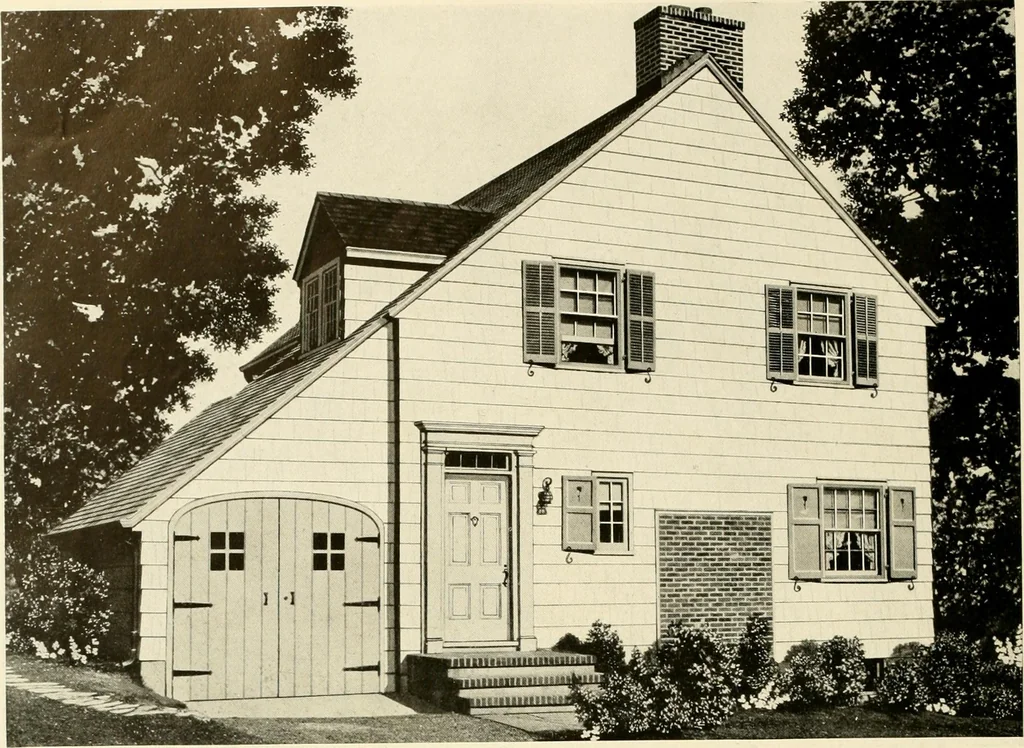
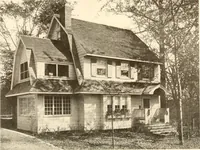
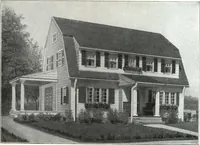
DIMENSIONS Size of Main Building 3 2 0 x 2 8 0 Ceiling Height, 1st Floor 8^ 6 Size Over All 35 0 x 42 0 Ceiling Height, 2nd Floor— 8 0 Height of Basement 7 0 63 … Five Rooms and Garage T>esign 745-B 20300 Cubic Feet W7HEN viewing this charming home one feels as if he wanted to own it, for it is^ tasty, quite appropriate, and practical in every line. The attached garage is mod-ern and convenient, yet the beautiful features of early American design have…
Architecture, Domestic
Internet Archive · Public Domain Mark 1.0. Free to use for anything.