National Plan Service, Inc. (Chicago, Ill.), Lyon & Billard Co · [Chicago? : National Plan Service] · leaf 74
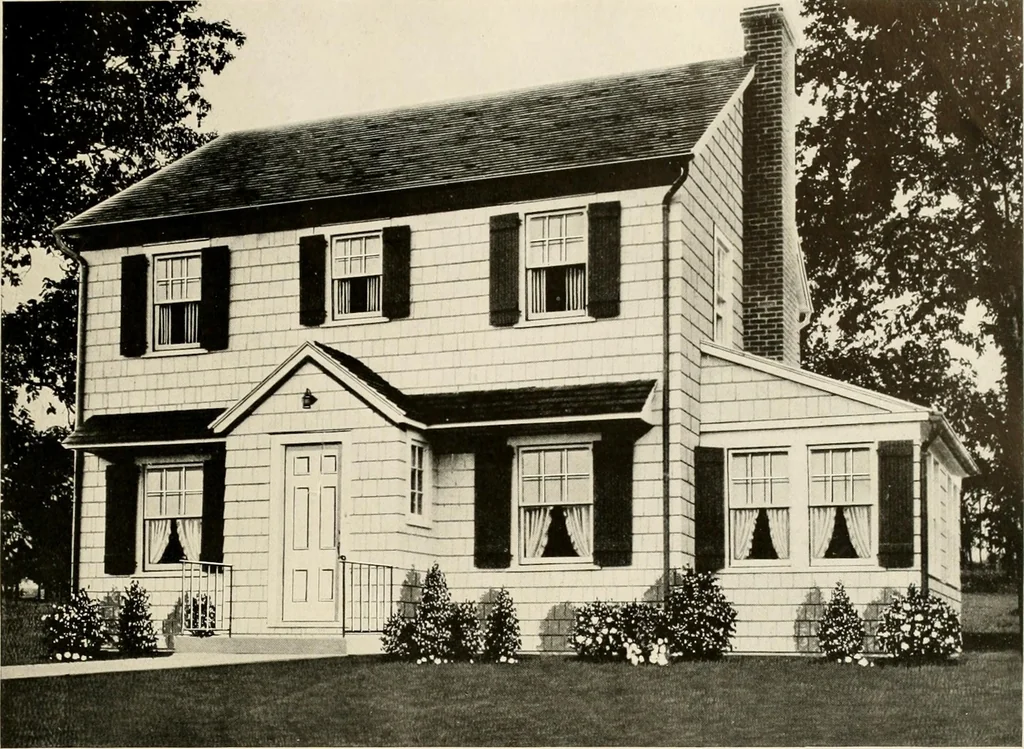
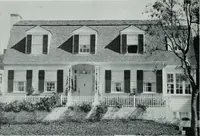
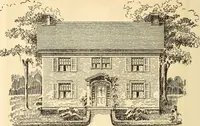
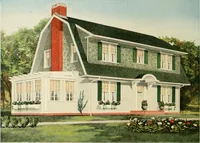
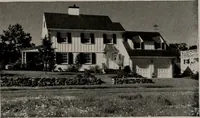
DIMENSIONS size of Main Building Size Over All CeilinK Heisht, 1st Floor...Ceiling Height, 2nd FloorHeight of Basement :6 0 X 26 0 38 6 X 31 6 8 6 8 O - 0 64 … 20000 Cubic Feet <Vesign 733-B Seven Rooms TTHE picture portrays modernized Colonial Architecture at its best. The large sun room and charming entrance give the proper relief to the square lines of the house. Built-in closet in the vestibule and the cozy dining nook are added conveniences. 260
Architecture, Domestic
Internet Archive · Public Domain Mark 1.0. Free to use for anything.