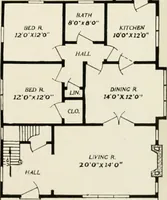
National Plan Service, Inc. (Chicago, Ill.), Lyon & Billard Co · [Chicago? : National Plan Service] · leaf 75
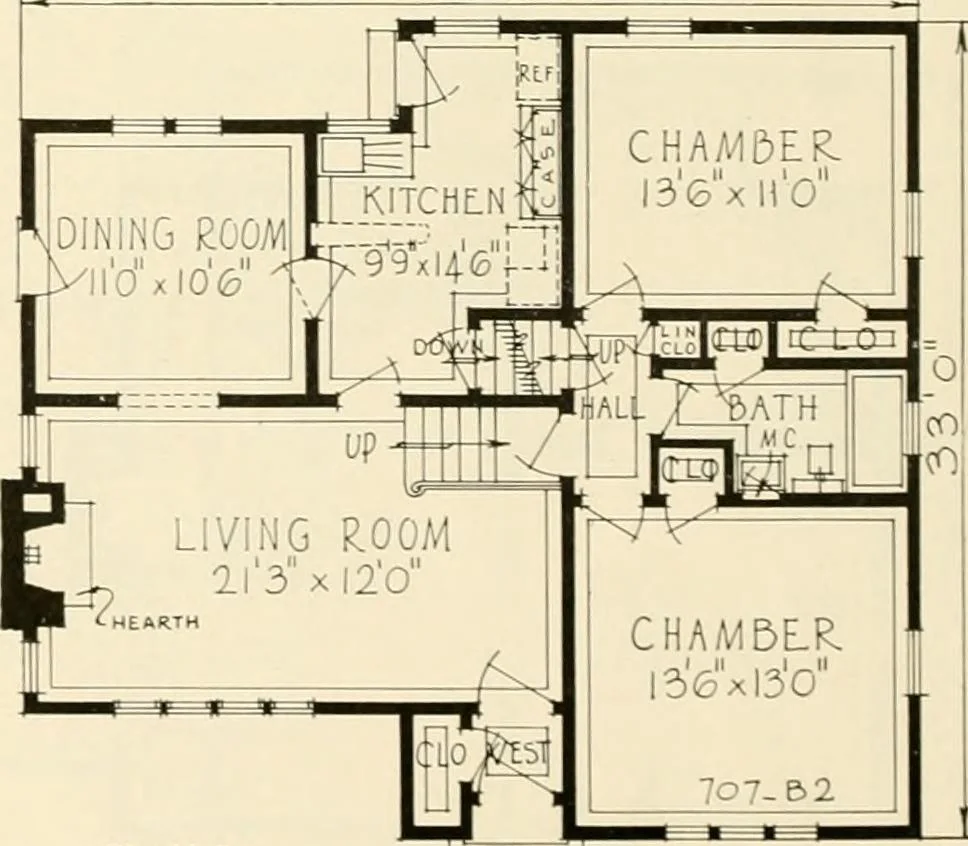
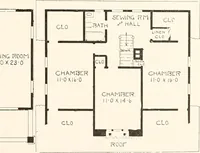
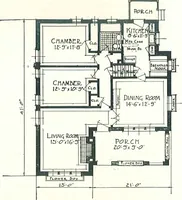
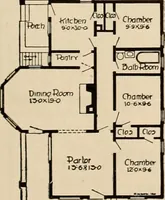
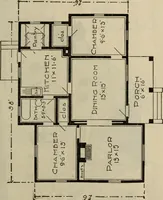
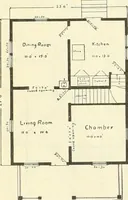
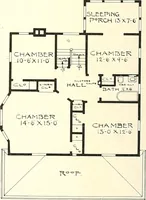
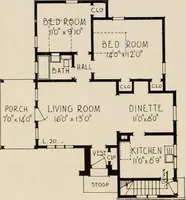
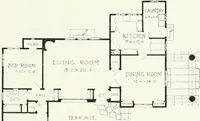
PLAN B 3 63 PLAN B2 … STOOP Size of Main Building..Size Over All ^ DIMENSIONS 36 3 X 33 0 Ceiling Height, 1st Floor 38 0 X 36 0 Ceiling Height, Living Room Height of Basement 7 Q 8 2 llO 66
Architecture, Domestic
Internet Archive · Public Domain Mark 1.0. Free to use for anything.