National Plan Service, Inc. (Chicago, Ill.), Lyon & Billard Co · [Chicago? : National Plan Service] · leaf 76
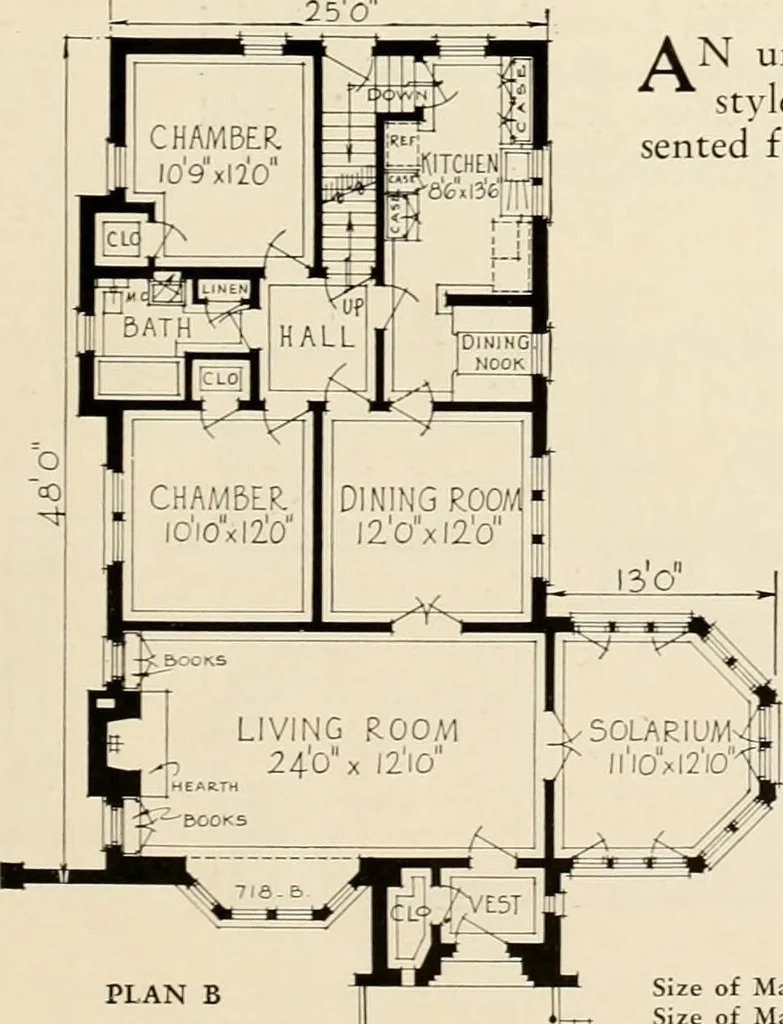
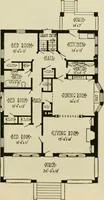
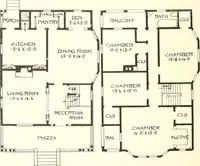
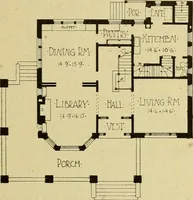
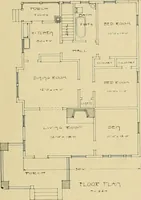
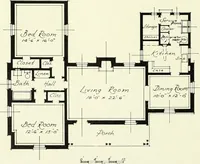
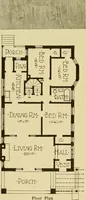
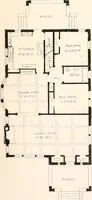
Plan—B —32000 Cubic FeetPlan—B2—29400 Cubic Feet 250 PLAN B 5TOOP a^eshn 718-B plan—B —Six RoomsPlan—B2—Five Rooms … N unusually attractive bungalow designed along Englishstyle of architecture. Two different floor plans are pre-sented for this design. Each plan merits careful study. Tl DIMENSIONS Size of Main Building, Plan B Size of Main Building, Plan B2 Size Over All, Plan B Size Over All, Plan B2 Ceiling…
Architecture, Domestic
Internet Archive · Public Domain Mark 1.0. Free to use for anything.