National Plan Service, Inc. (Chicago, Ill.), Lyon & Billard Co · [Chicago? : National Plan Service] · leaf 81
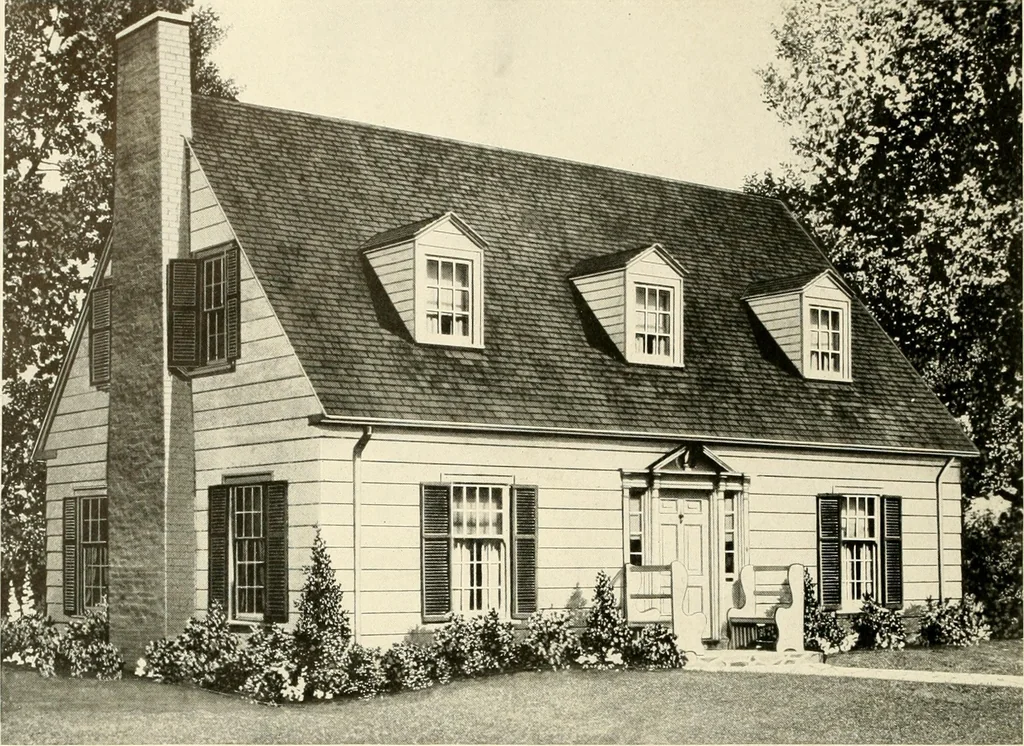
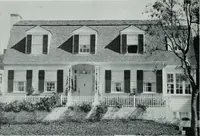
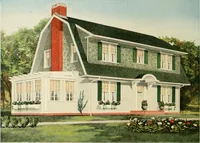
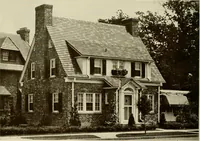
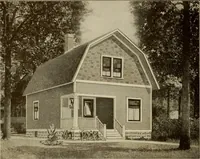
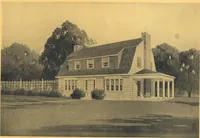
DIMENSIONS Size of Main Building 330 x 240 Ceiling Height, 1st Floor,.. Size Over All ....43 6 x 30 0 Ceiling Height, 2nd Floor.. Height of Basement 7 0 .8 6.8 0 71 … Five Rooms a)esign 612-B 22800 Cubic Feet CNUGGLING close to the ground as though it grew up with the trees and fohage,this Cape Cod Home lends itself to ideal landscaping. The interior is designed withwell arranged commodious rooms, planned for comfortable and modern living. Thedining nook in the…
Architecture, Domestic
Internet Archive · Public Domain Mark 1.0. Free to use for anything.