National Plan Service, Inc. (Chicago, Ill.), Lyon & Billard Co · [Chicago? : National Plan Service] · leaf 85
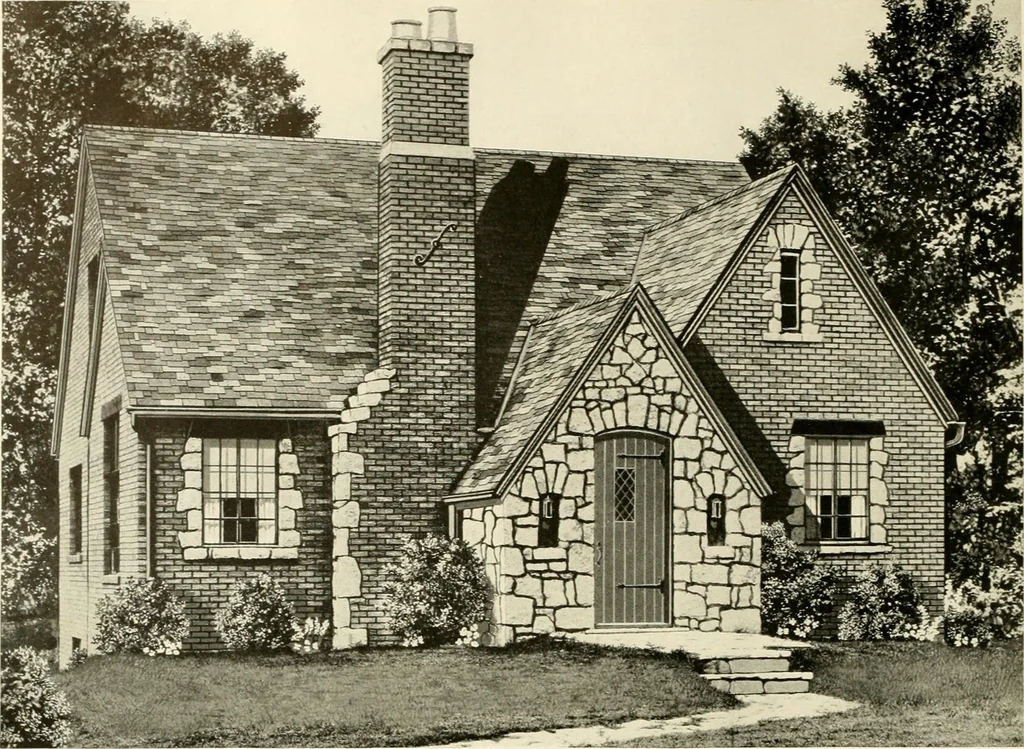
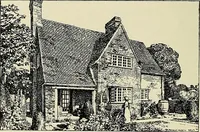
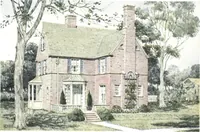
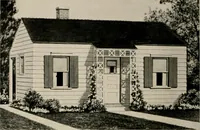
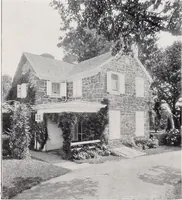
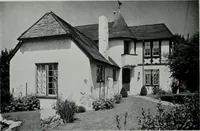
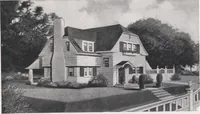
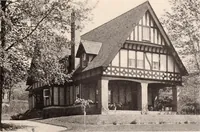
DIMENSIONS Size of Main Building 50 O x 30 0 Ceiling Height, 1st Floor . Size Over All 526 x 360 Ceiling Height, 2nd Floor Height of Basement 70 .8 6_8 0 75 … Six Rooms a)esion 630-B o TTO the homeseeker with an eye for the different, this design should make a strongappeal. The roof lines and the placement of the entrance are among the distin-guishing features. Brick and stone form a particular pleasing combination here. Thereis plenty of beauty outside…
Architecture, Domestic
Internet Archive · Public Domain Mark 1.0. Free to use for anything.