Inside Out Library · Explore
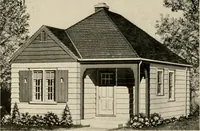
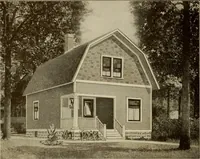
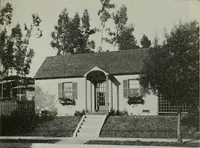
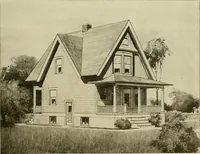
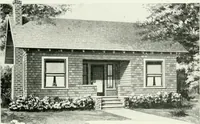
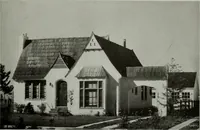
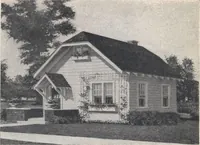
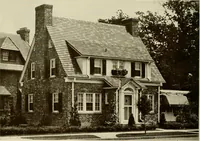
Modern homes. (1920)
National Plan Service, Inc. (Chicago, Ill.), Lyon & Billard Co · [Chicago? : National Plan Service] · leaf 87
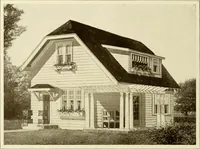
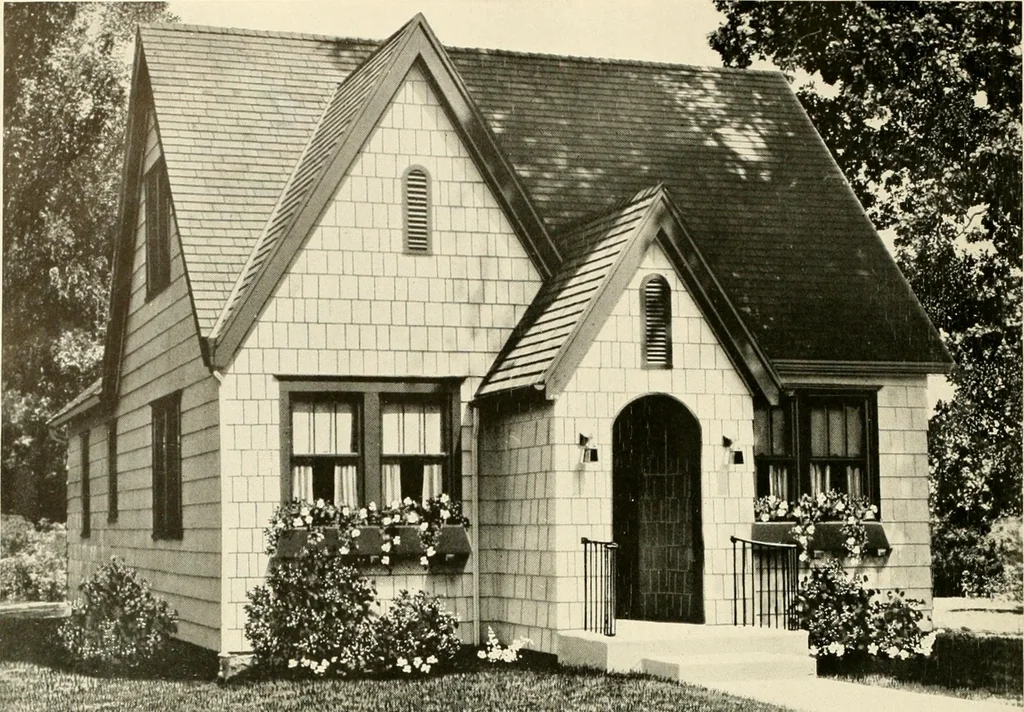 DIMENSIONS Size of Main Building Size Over AIL.. Ceiling Height, 1st Floor-—Ceiling Height, 2nd Floor -Height of Basement --- - .41 0 X 32 O43 6 x40 6 7 4 7 4 7 0 77 … f-:,!.^ Plan B —Five RoomsPlan B2—Four Rooms
Architecture, Domestic
Internet Archive · Public Domain Mark 1.0. Free to use for anything.
More pictures from Modern homes.
More like this