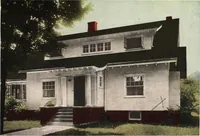
National Plan Service, Inc. (Chicago, Ill.), Lyon & Billard Co · [Chicago? : National Plan Service] · leaf 91
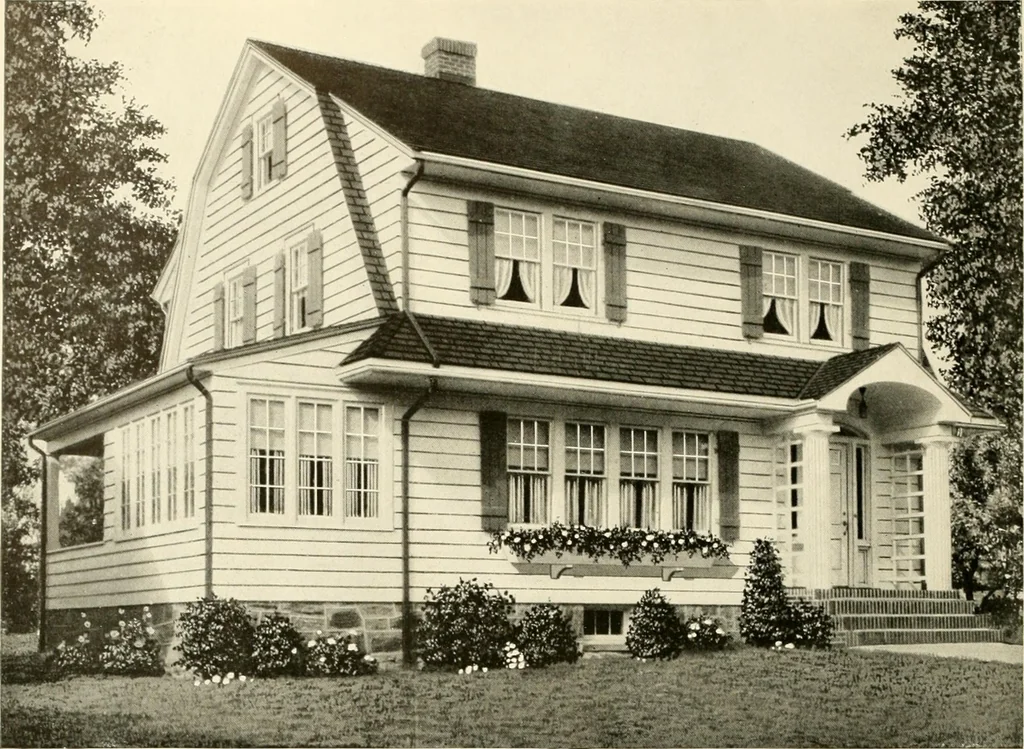
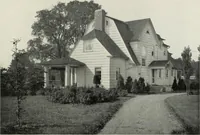
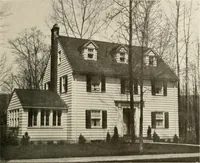
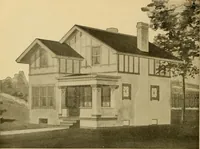
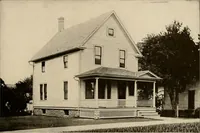
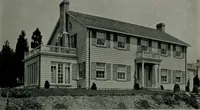
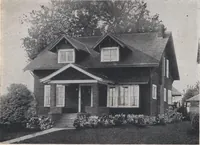
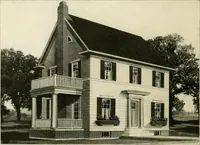
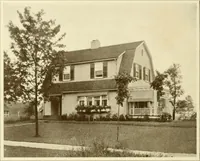
DIMENSIONS Size of Main Building 330x236 Ceiling Height, 1st Floor 8 « Size Over All 446 x 32 6 Ceiling Height, 2nd Floor 8O Height of Basement — 7 0 81 … Seven Rooms Q)es{on 646-B o A N ever-popular type of home. Good to look at, conveniently arranged inside, com-fortable to live in, economical to build. What more can be desired in any home? 25400 Cubic Feet
Architecture, Domestic
Internet Archive · Public Domain Mark 1.0. Free to use for anything.