Gilman, Benjamin Ives, 1852-1933, Museum of Fine Arts, Boston · Cambridge, Printed by order of the trustees of the Museum at the Riverside Press · leaf 178
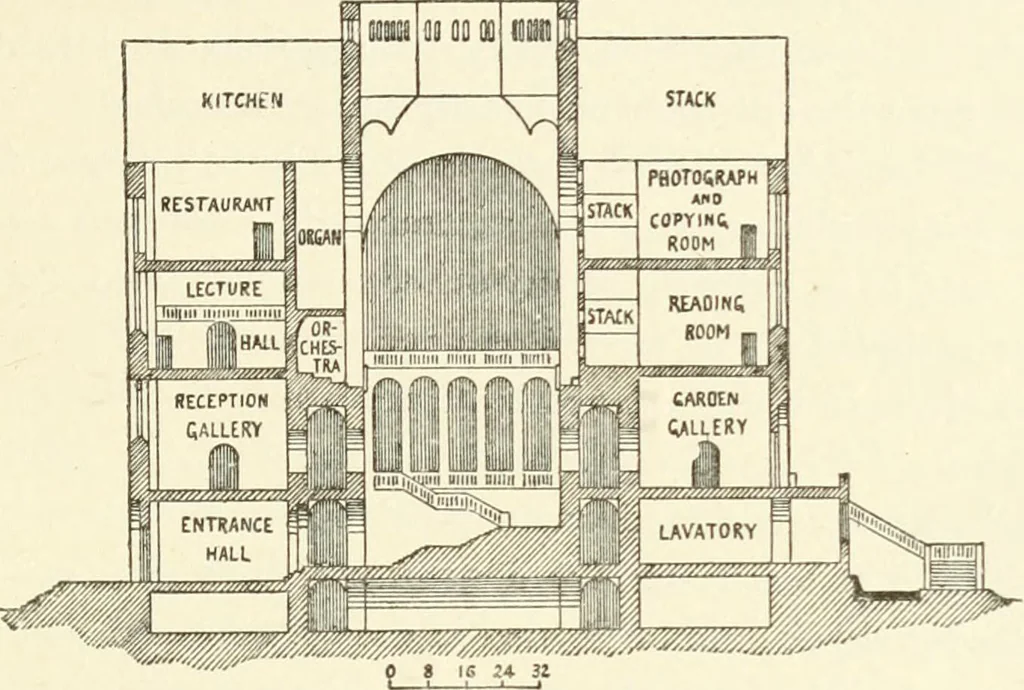
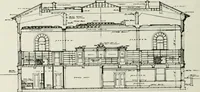
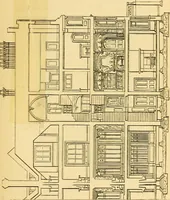
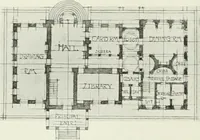
nd the row of low arches on the main floor above, openinginto the corridor and the Garden Gallery beyond. 17. Hall seats; bulletin board; drinking-fountain; elevator;tele-phone. The niches, eight feet long, on either side the En-trance Hall, just before reaching the steps to the corridor, A MUSEUM… … SCAU OFICET Figure 11. Central Block : Section contain drinking-fountains. A passenger elevator, nine byten feet, running from the basement to the upper flooropens opposite the right-hand stairway corridor, and apublic telephone booth of like size opposite the corridoron the left. 18. The basement.…
Museums · Art museums
Internet Archive · New York Public Library · Public Domain Mark 1.0. Free to use for anything.