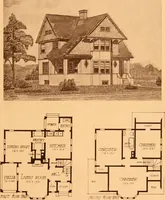
The Natco suburban house and garage : attractive economical durable fireproof (1915)
National Fire Proofing Company · Boston : Published for the National Fire Proofing Company, Pittsburgh, by Rogers and Manson Company · leaf 74
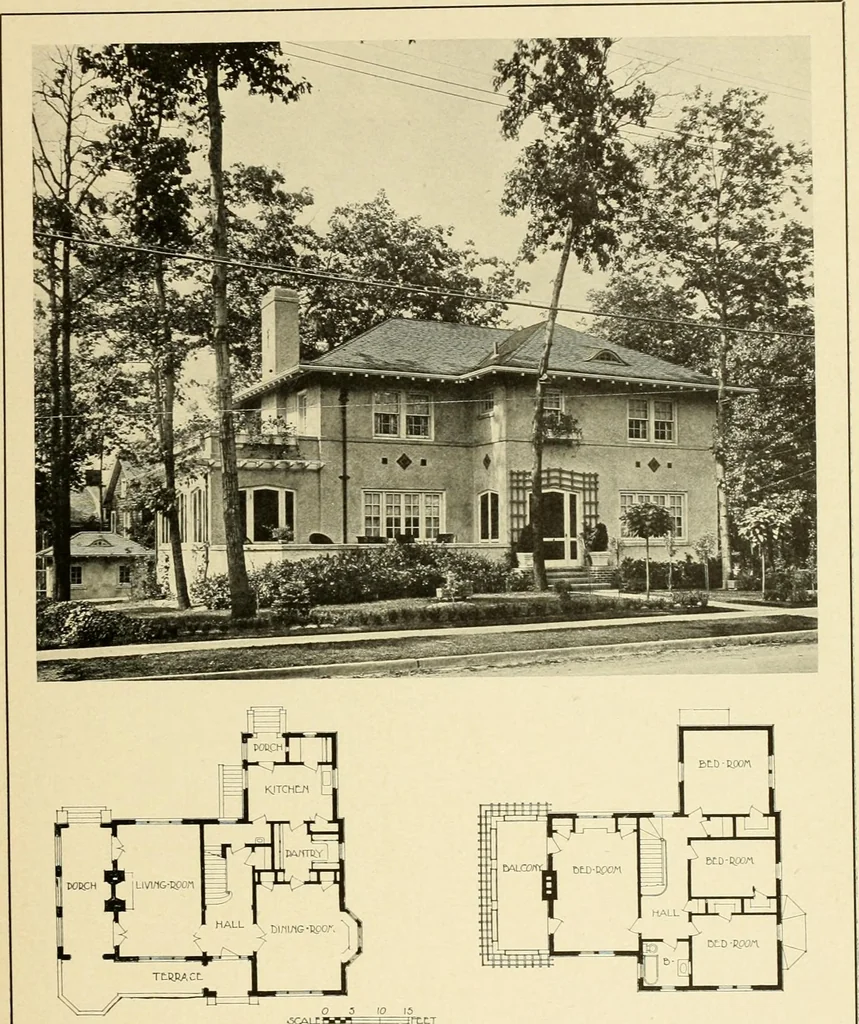
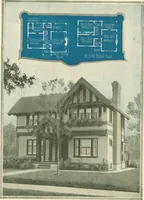
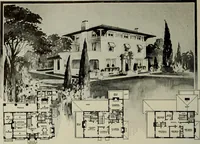
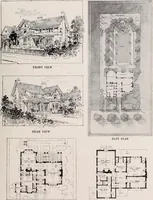
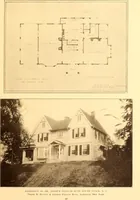
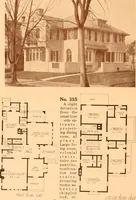
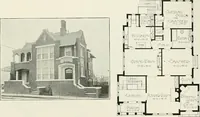
First Floor Plan Second Floor Plan HOUSE AND GARAGE AT EDGEWATER PARK. N. J. Walls of Natco Hollow Tile with Stucco Finish J. Fletcher Street. Architect. I0.!6 Drexel BItig., Philadelphia. Pa. 72 THE NATCO HOUSE AND GARAGE … First Floor Pla Second Floor Plan HOUSE AND GARAGE AT PALISADE. N. JWalls of Natco Hollow Tile with Stucco FinishGranville W. Dexter. Architect, Palisade. X. J. 73 T H E X A T C O II O U S E A N D G A R A G E
Architecture, Domestic · Hollow bricks
Internet Archive · Public Domain Mark 1.0. Free to use for anything.