The North end, a survey and a comprehensive plan (1919)
Boston (Mass.). City Planning Board, Cram, Ralph Adams, 1863-1942 · City of Boston, Printing department · leaf 100
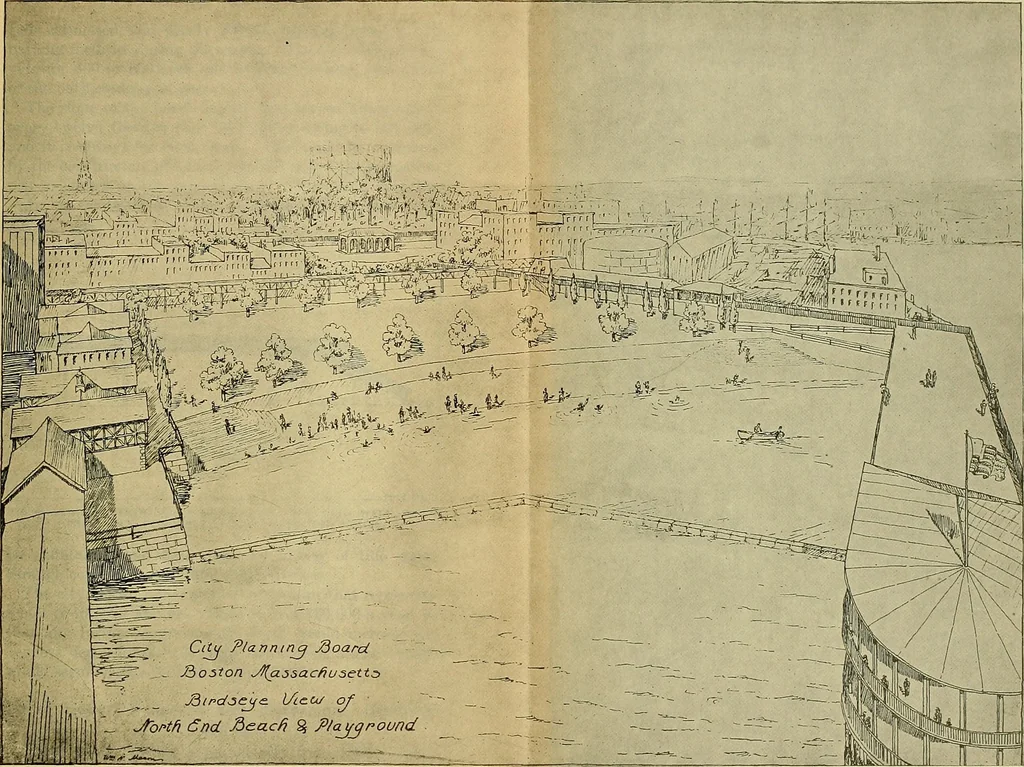
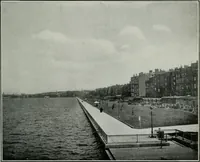
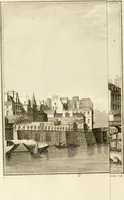
nd the playground as aprotection from baseballs and other projectiles. Alongthe Commercial street side of the playground a low, per-manent grandstand has been erected. The area could bemade still more attractive by planting trees around theedges. This should be done in such a way as not toobstruct… … FIG. 46.—BIRDSEYE VIEW OF NdRTH END PLAYGROUND AND BEACH AND BRIDGE CONNECTING WITH COPPS HILL TERRACES. Development of the North End. 85 It is estimated that nearly 200,000 persons patronize thebathing facihties during the season. The bath houses pro-vide for 600 or 800 men and as many women, and…
Municipal services · City planning · Working class · Housing
Internet Archive · Boston Public Library · Public Domain Mark 1.0. Free to use for anything.