The North end, a survey and a comprehensive plan (1919)
Boston (Mass.). City Planning Board, Cram, Ralph Adams, 1863-1942 · City of Boston, Printing department · leaf 104
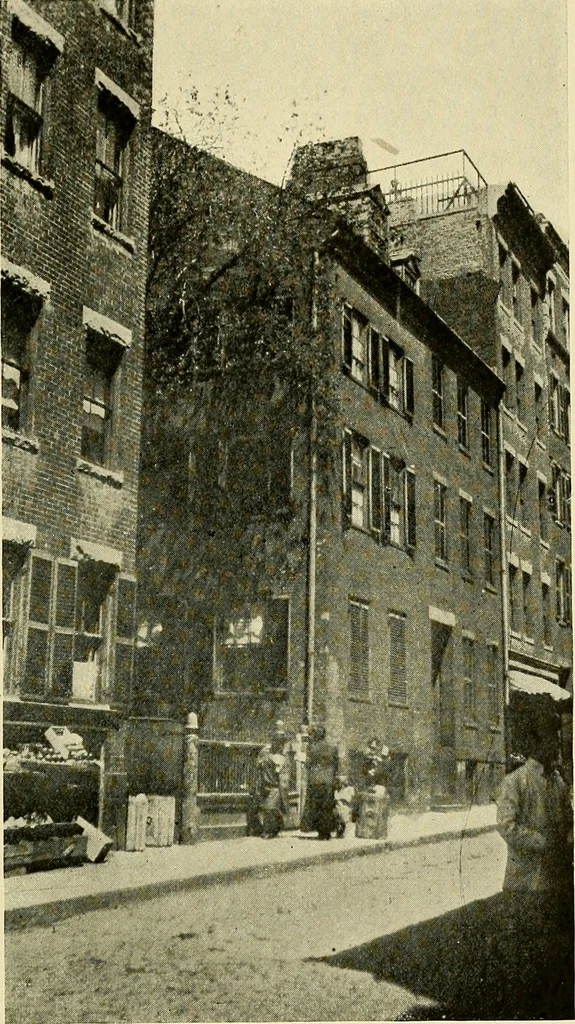
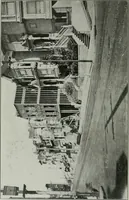
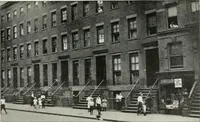
ractically direct connec-tion with Unity court extended as proposed in Section 52,and thereby afford much easier access to the school build-ings for the children in that immediate locality. Foster Street Neighborhood Courts. (Numbers 55, 56 and 57.) Between Henchman street and the Copps Hill… … FIG. 47 — SALEM STREET, NEAR THE OLD NORTH CHURCH, SHOWING SIDE YARD THROUGH WHICH CONNECTION CAN BE MADE WITH PHIPPS PLACE EXTENDED. ^S o City Planning Board. These two blocks now contain interior lots that can besatisfactorily developed only by removing the buildingswhich at the present time lack…
Municipal services · City planning · Working class · Housing
Internet Archive · Boston Public Library · Public Domain Mark 1.0. Free to use for anything.