The North end, a survey and a comprehensive plan (1919)
Boston (Mass.). City Planning Board, Cram, Ralph Adams, 1863-1942 · City of Boston, Printing department · leaf 107
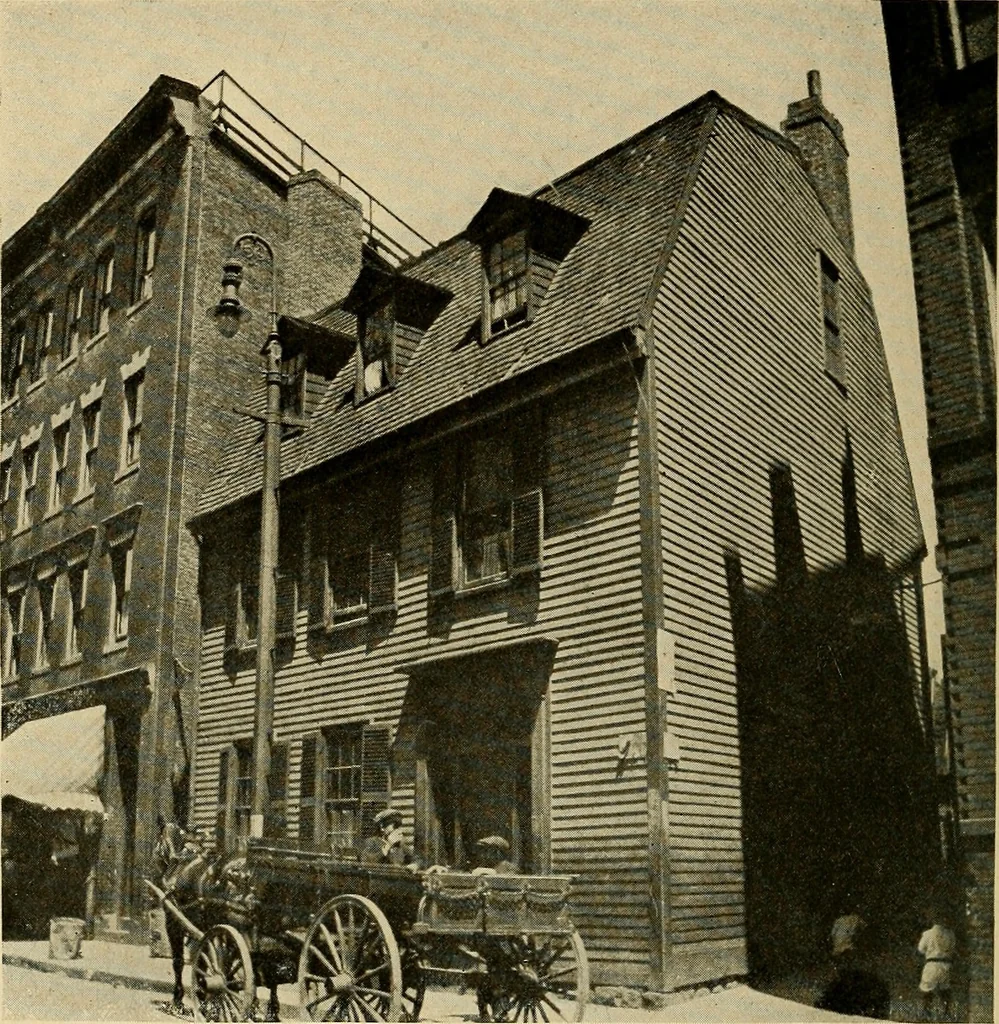
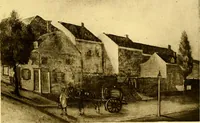
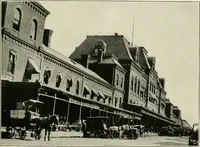
he Bennett heirs, which covers9,916 square feet of land, should be built upon to maximumcapacity with permanent structures, the light and airwould be shut off from the surrounding houses and the 90 City Planning Board. nearby property would doubtless depreciate in value.In order to increase the… … FIG. 49.—CHARTER STREET LOOKING NORTH SHOWING OLD BUILDING ON BENNETT PROPERTY, THROUGH WHICH GREENOUGH LANE SHOULD BE WIDENED. PRESENT OPEN AREA VISIBLE IN REAR OF BUILDING. street, and the vacant yard space at the rear of Nos. 428and 452 Hanover street, should be taken by the city, andGreenough…
Municipal services · City planning · Working class · Housing
Internet Archive · Boston Public Library · Public Domain Mark 1.0. Free to use for anything.