The North end, a survey and a comprehensive plan (1919)
Boston (Mass.). City Planning Board, Cram, Ralph Adams, 1863-1942 · City of Boston, Printing department · leaf 108
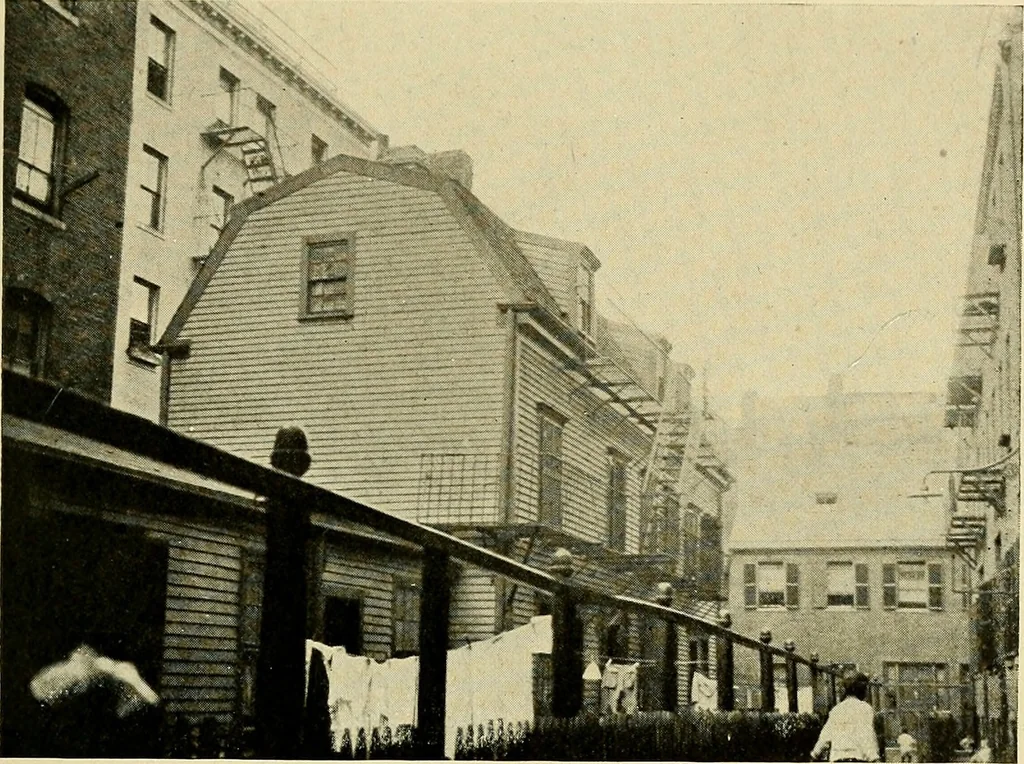
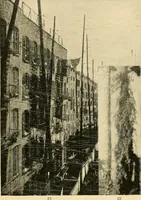
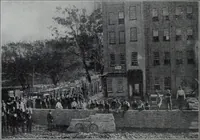
ningwill serve also as continuation of Unity street. Development of the North End. 91 The cost of widening Greenough lane would not be verygreat if made in advance of rebuilding, while the increasein adjacent values should be nearly equal the cost of theimprovement. Whether this increase can all be… … FIG. 50.—VERNON PLACE, LOOKING NORTH FROM A POINT 60 FEET IN FROM CHARTER STREET. HIGH BUILDINGS ON GREENOUGH LANE ON THE LEFT. WOODEN BUILDINGS AND BRICK IN DISTANCE SHOULD BE REMOVED TO WIDEN THE LANE. Greenough lane and No. 434 Commercial street could beadvantageously combined to form one corner…
Municipal services · City planning · Working class · Housing
Internet Archive · Boston Public Library · Public Domain Mark 1.0. Free to use for anything.