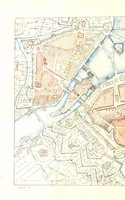
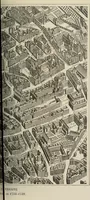
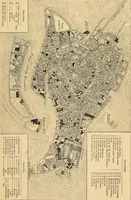
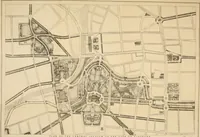
The North end, a survey and a comprehensive plan (1919)
Boston (Mass.). City Planning Board, Cram, Ralph Adams, 1863-1942 · City of Boston, Printing department · leaf 114
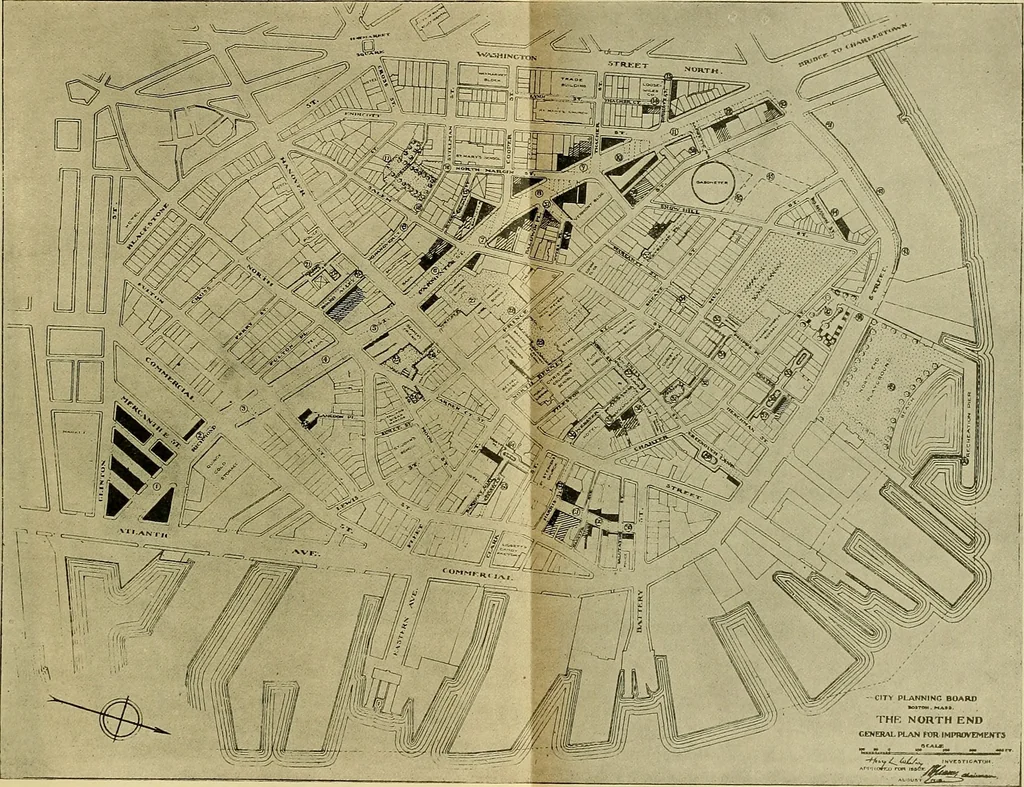
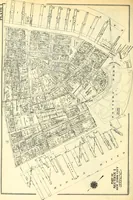
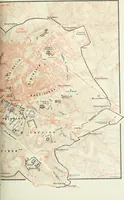
ements have taken place, the areaof each parcel has been determined, and a minimum sellingvalue, based upon the assessed value per square foot plusthe usual 25 per cent additional, has been imposed. Thismakes no allowance for increased valuation due to improve-ments, or to advantages in location,… … FIG. 61.—MAP OF NORTH END SHOWING REMNANT AND EXCESS TAKINGS IN CONNECTION WITH THE PROPOSED IMPROVEMENTS.
Municipal services · City planning · Working class · Housing
Internet Archive · Boston Public Library · Public Domain Mark 1.0. Free to use for anything.