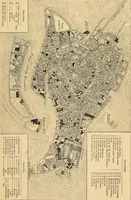
The North end, a survey and a comprehensive plan (1919)
Boston (Mass.). City Planning Board, Cram, Ralph Adams, 1863-1942 · City of Boston, Printing department · leaf 116
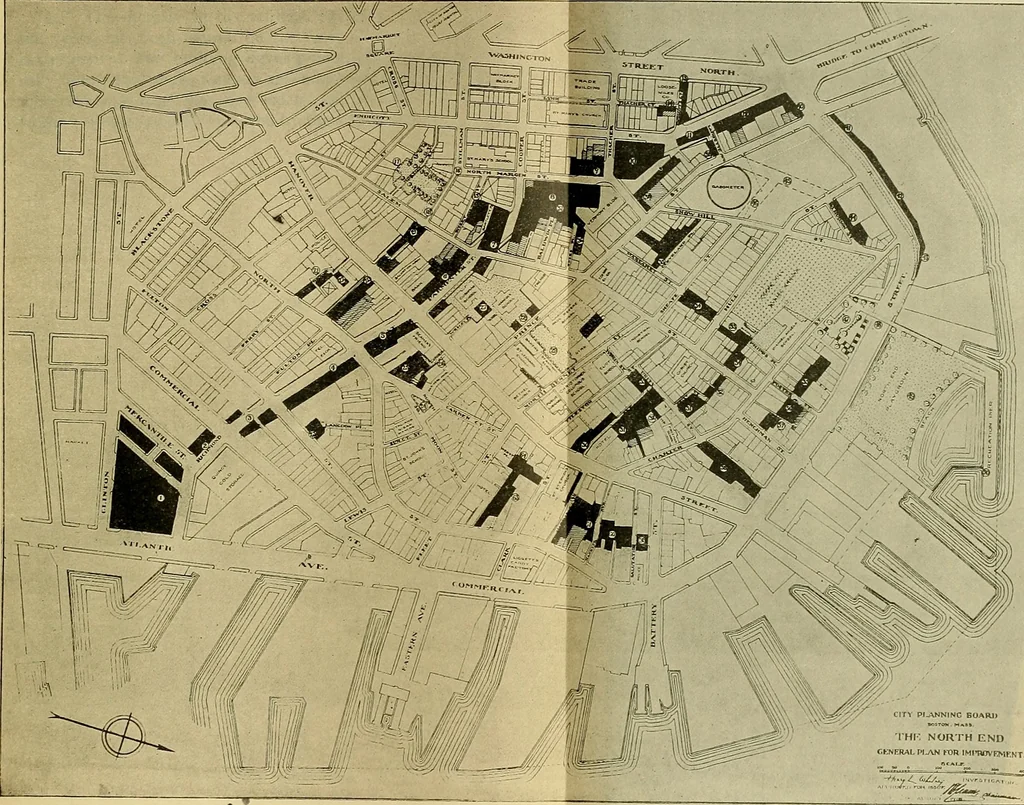
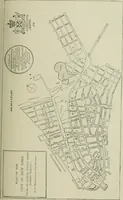
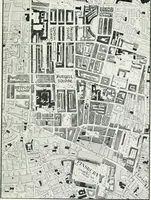
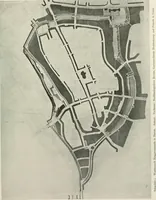
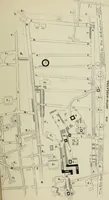
FIG. 61.—MAP OF NORTH END SHOWING REMNANT AND EXCESS TAKINGS IN CONNECTION WITH THE PROPOSED IMPROVEMENTS. … FIG. 62.—THE NORTH END. GENERAL PLAN FOR IMPROVEMENTS.Black — Property acquired tor actual improvement. Hatched — Excess takings. Development of the North End. 97 (h.) The increase in tax returns, covering a period often years, has been figured on the basis of the estimatedbetterments. The building…
Municipal services · City planning · Working class · Housing
Internet Archive · Boston Public Library · Public Domain Mark 1.0. Free to use for anything.