The North end, a survey and a comprehensive plan (1919)
Boston (Mass.). City Planning Board, Cram, Ralph Adams, 1863-1942 · City of Boston, Printing department · leaf 22
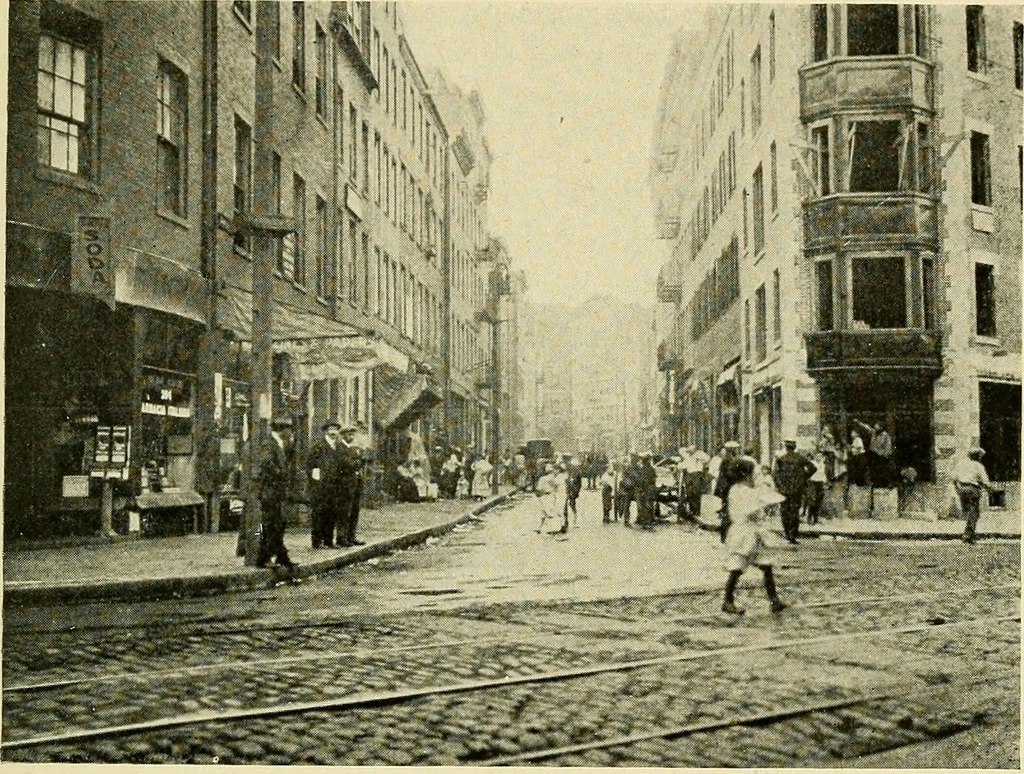
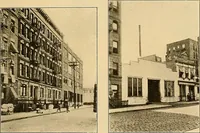
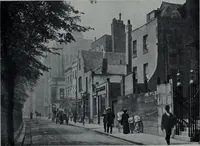
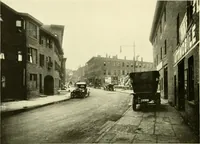
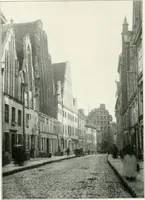
ies, whether in tenements, apartments, hotels orinstitutions, the injuries resulting therefrom should be Development of the Nokth End. 9 reduced to a minimum, and all possible improvementsmade for the welfare of the occupants. If tenement houses can be designed, constructed andmaintained so that… … FIG. 6 —VIEW OF CHARTER STREET LOOKING NORTH FROM HANOVER STREET. Buildings mostly four and five stories high, on very deep lots; not conducive to healthful conditions on a narrow street. much better than the average now found in the NorthEnd. Since under present economic conditions, tenementsmust…
Municipal services · City planning · Working class · Housing
Internet Archive · Boston Public Library · Public Domain Mark 1.0. Free to use for anything.