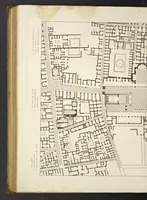
The North end, a survey and a comprehensive plan (1919)
Boston (Mass.). City Planning Board, Cram, Ralph Adams, 1863-1942 · City of Boston, Printing department · leaf 57
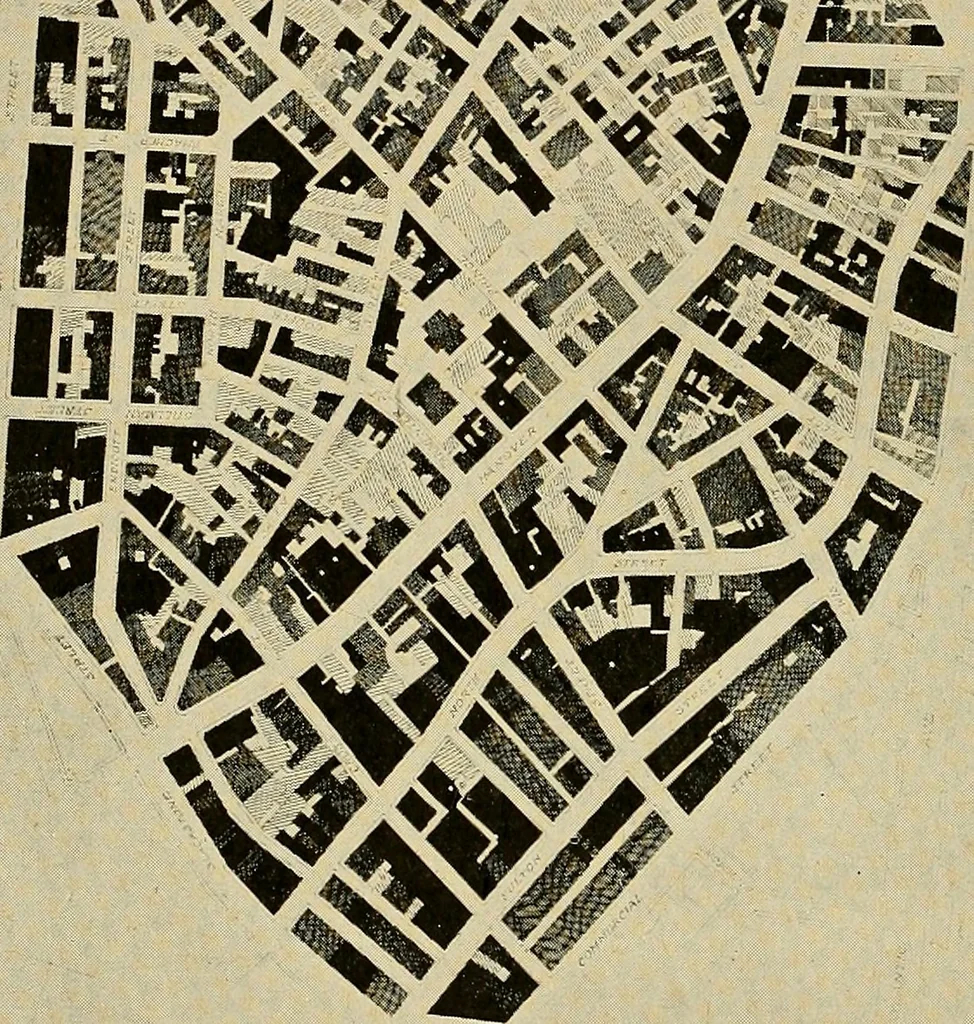
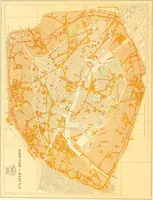
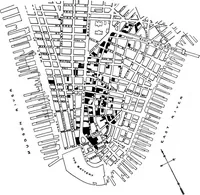
Q SO S P 3 1=) S m CO ^ I o S o <1 ^ . o Development of the North End. 45 receive direct light ^t an angle of less than 45 degrees.This requirement, however, is probably too drastic to behoped for in the North End. The present heights of buildings in the North End areshown on the map (Fig. 23).…
Municipal services · City planning · Working class · Housing
Internet Archive · Boston Public Library · Public Domain Mark 1.0. Free to use for anything.