The North end, a survey and a comprehensive plan (1919)
Boston (Mass.). City Planning Board, Cram, Ralph Adams, 1863-1942 · City of Boston, Printing department · leaf 76
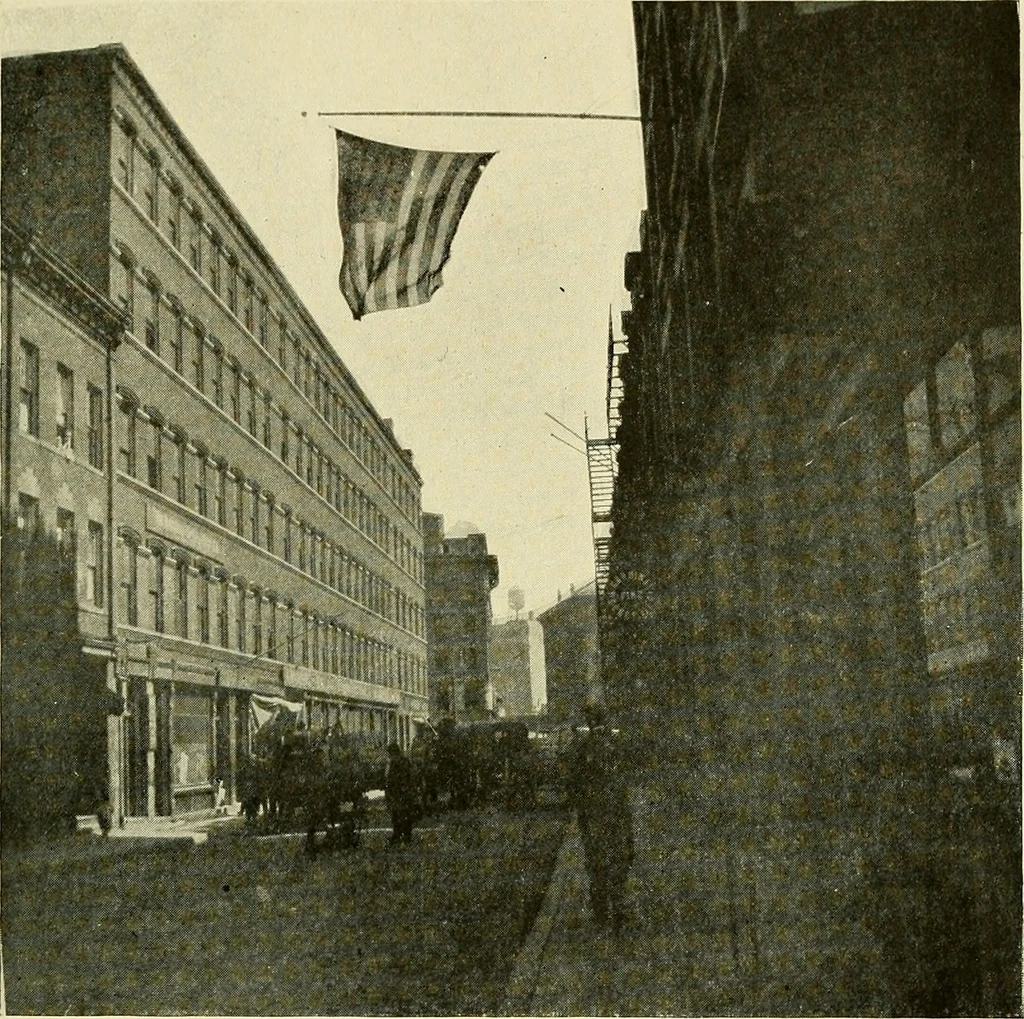
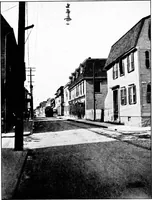
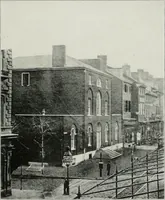
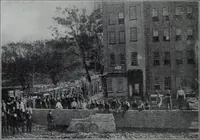
reet to Salem street (Number 6), Par-menter street should be widened on both sides, and thelot lines on the southwest side of the bank relocated, com- Development of the North End. 61 bining remnant properties with excess takings, in order toprovide building lots of advantageous proportions.… … FIG. 31.—RICHMOND STREET, LOOKING SOUTHEAST; LONG BRICKBUILDING, NOS. 91 TO 103. new street should be extended by a diagonal cut across thecorner of the block (Number 7). With the exception ofproperties at the northeast corner of Salem and Wigetstreets (Nos. 92 and 96 Salem and No. 3 Wiget),…
Municipal services · City planning · Working class · Housing
Internet Archive · Boston Public Library · Public Domain Mark 1.0. Free to use for anything.