The North end, a survey and a comprehensive plan (1919)
Boston (Mass.). City Planning Board, Cram, Ralph Adams, 1863-1942 · City of Boston, Printing department · leaf 78
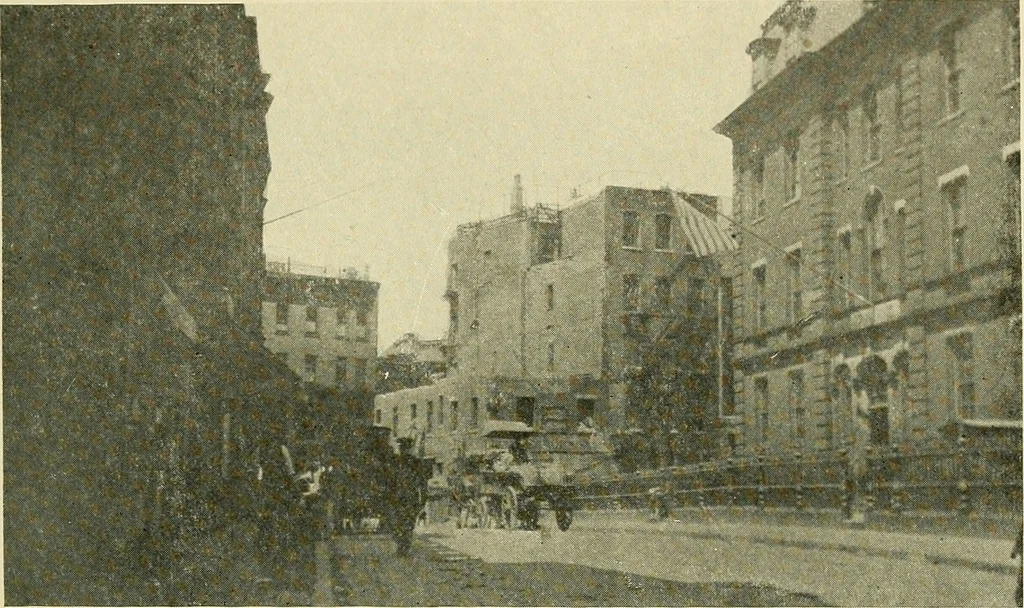
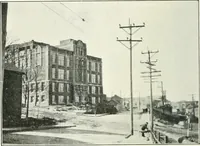
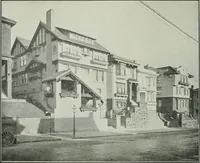
e, an outlet is providedfor all three on the new thoroughfare, at the same time Development of the North End. 63 doing away with the present excessive depth of the lot.On the northeast side of the proposed new street line,between Salem and Thacher streets, practically all of thepresent lot lines… … FIG. 33.—PARMENTER STREET, LOOKING WEST, SHOWING CUSHMAN SCHUOL- HOUSE AND CORNER OF SALEM STREET ON WHICH NEW BUILDING IS BEING ERECTED. The construction of the proposed main thoroughfare would necessitate the removal of this building. The number of similar cases to be dealt with would depend…
Municipal services · City planning · Working class · Housing
Internet Archive · Boston Public Library · Public Domain Mark 1.0. Free to use for anything.