The North end, a survey and a comprehensive plan (1919)
Boston (Mass.). City Planning Board, Cram, Ralph Adams, 1863-1942 · City of Boston, Printing department · leaf 79
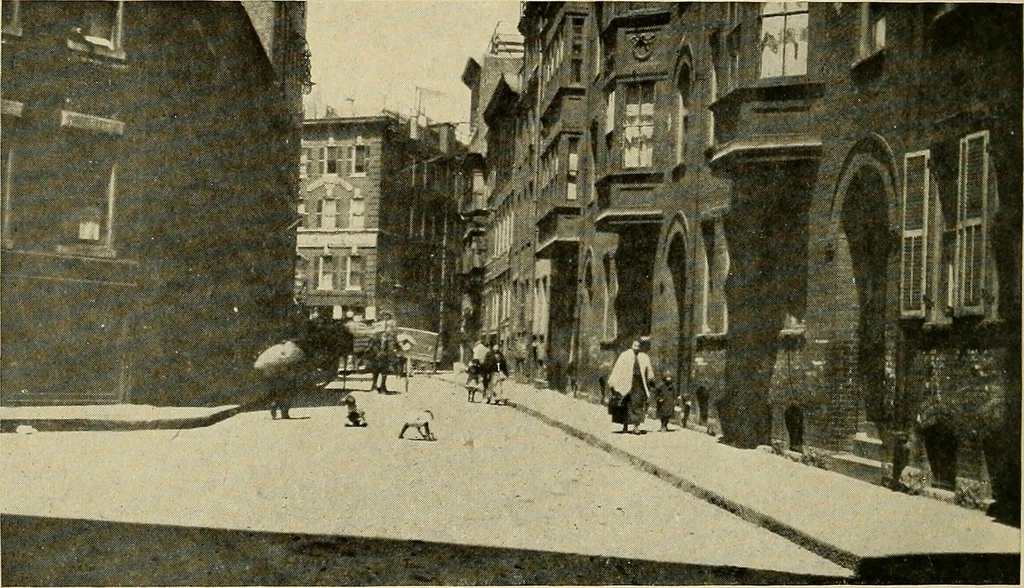
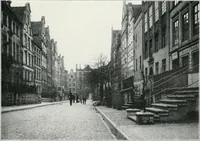
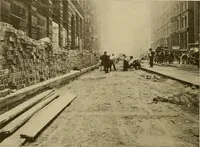
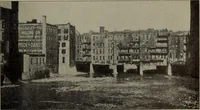
and combined withthe thin strip or remnants remaining on the northeast sideof the new street Hne in order to provide building lots ofadequate depth and frontage. On Endicott street, between North Margin street andLafayette avenue (Number 11), a small narrow block, nowsolidly built up to four or… … FIG. 34- • NORTH MARGIN STREET LOOKING NORTH FROM THACHER STREET.Buildings on the left and in the background would be removed. taken by excess condemnation. Lafayette avenue, anarrow street leading to Prince street, should be widenedas referred to in Section Number 40. From Lafayette avenue to the…
Municipal services · City planning · Working class · Housing
Internet Archive · Boston Public Library · Public Domain Mark 1.0. Free to use for anything.