The North end, a survey and a comprehensive plan (1919)
Boston (Mass.). City Planning Board, Cram, Ralph Adams, 1863-1942 · City of Boston, Printing department · leaf 82
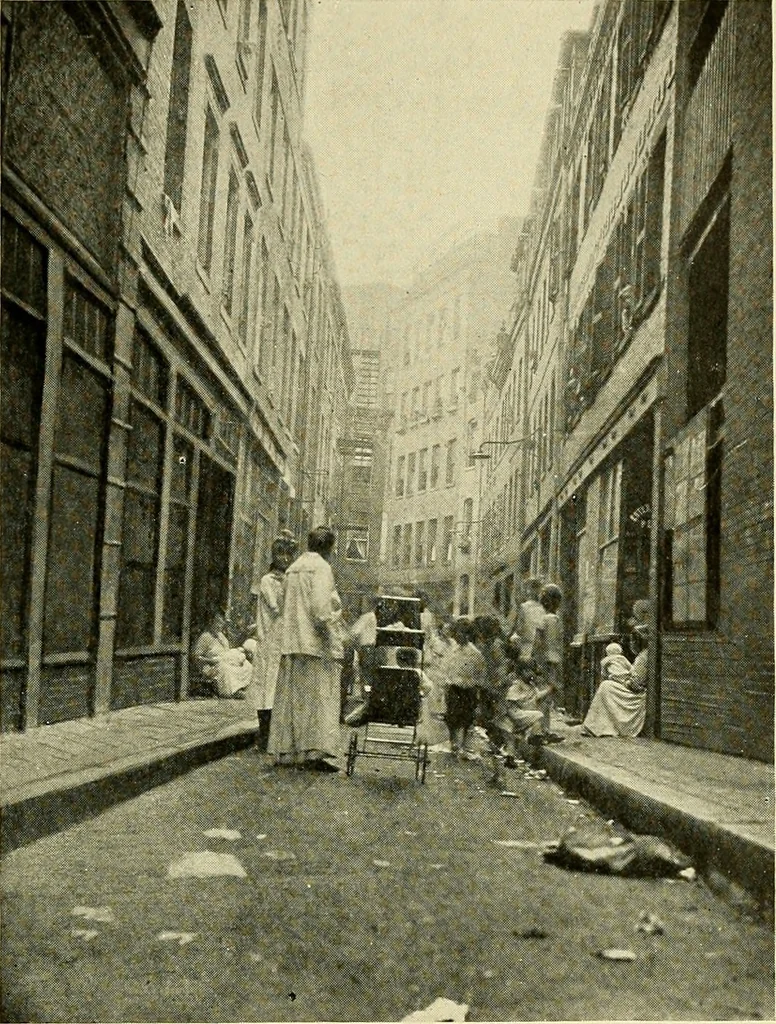
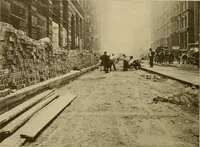
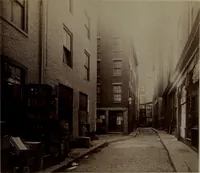
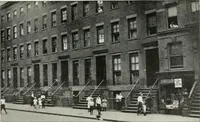
of some plan for a wholesome development of theblocks in question. The menace to life and health which has existed in thetwo blocks separated only by Morton street, a dark and Development of the North End. 67 narrow alley, is difficult to describe. Little light and airpenetrated the lower floors of… … FIG. 36.—VIEW OF MORTON STREET, LOOKING WEST FROM SALEM STREET; 11 TO 14 FEET BETWEEN WALLS. 1915. lots for half a hundred people, but here it was cut into overfifty lots and housed over a thousand people, and thiswith three of the outside corners occupied by large factorybuildings that monopolized…
Municipal services · City planning · Working class · Housing
Internet Archive · Boston Public Library · Public Domain Mark 1.0. Free to use for anything.