The North end, a survey and a comprehensive plan (1919)
Boston (Mass.). City Planning Board, Cram, Ralph Adams, 1863-1942 · City of Boston, Printing department · leaf 84
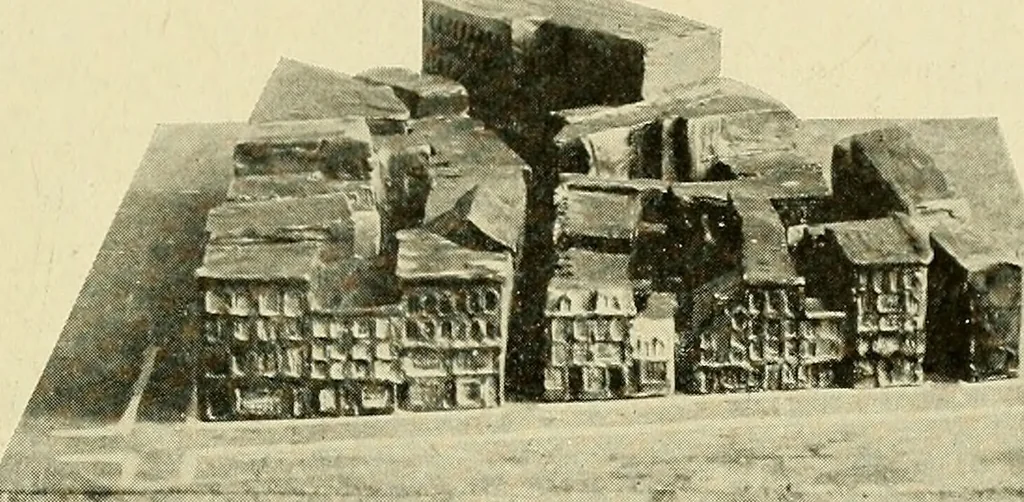
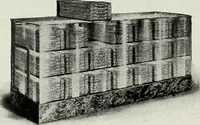
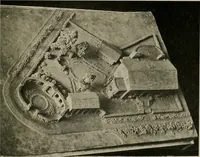
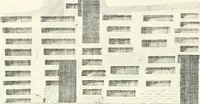
relocated when build-ings were replaced to follow the property line and therebyleave the lot in better shape for a larger building. While Development of the North End. 69 only about four feet in width near Salem street, the pas-sageway could be wider the rest of the way. The streetextension should… … FIG. 37.—MODEL OF BLOCKS ADJACENT TO MORTON STREET, LOOKING FROM SALEM STREET, SHOWING CANYON-LIKE STREETS AND ALLEYS BETWEEN CROWDED BUILDINGS.
Municipal services · City planning · Working class · Housing
Internet Archive · Boston Public Library · Public Domain Mark 1.0. Free to use for anything.