The North end, a survey and a comprehensive plan (1919)
Boston (Mass.). City Planning Board, Cram, Ralph Adams, 1863-1942 · City of Boston, Printing department · leaf 84
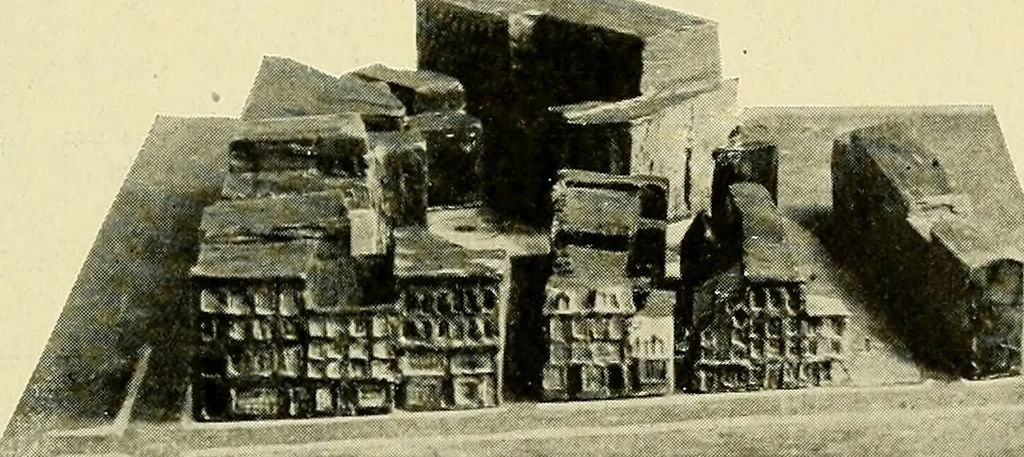
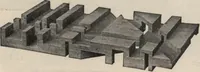
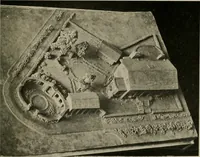
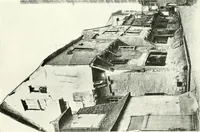
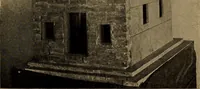
FIG. 37.—MODEL OF BLOCKS ADJACENT TO MORTON STREET, LOOKING FROM SALEM STREET, SHOWING CANYON-LIKE STREETS AND ALLEYS BETWEEN CROWDED BUILDINGS. … FIG. 38.—MODEL OF BLOCKS ADJACENT TO MORTON STREET, LOOKING FROM SALEM STREET, SHOWING BUILDINGS REMOVED AS PROPOSED BY CITY PLANNING BOARD. of one row on Stillman street and one row on Mortonstreet along the south side, there would remain only fourrows, one between Morton and Cross streets that is…
Municipal services · City planning · Working class · Housing
Internet Archive · Boston Public Library · Public Domain Mark 1.0. Free to use for anything.