Notes and sketches of an architect taken during a journey in the northwest of Europe; (1877)
Narjoux, Felix, 1836-1891 · Boston : J. R. Osgood · leaf 217
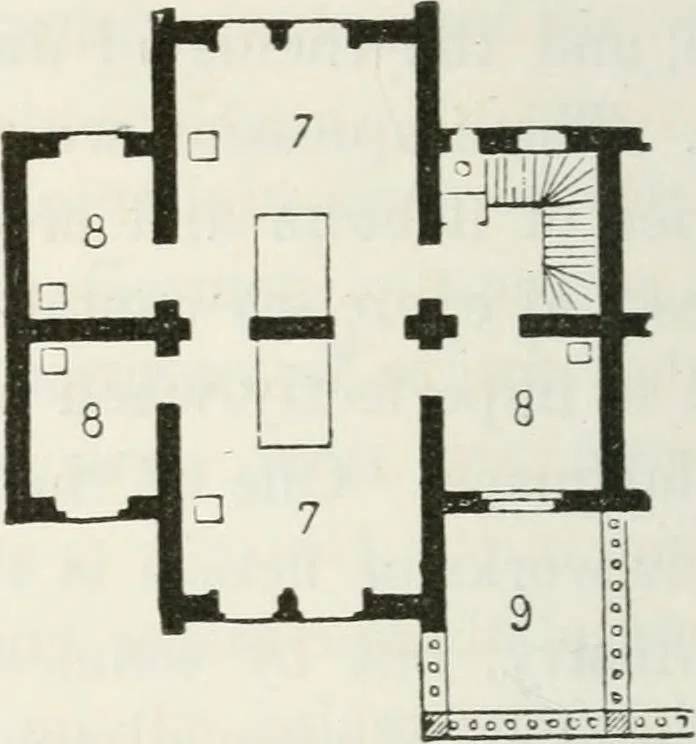
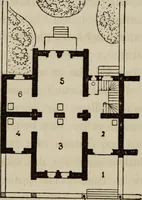
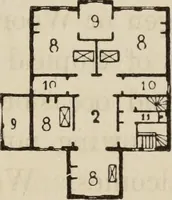
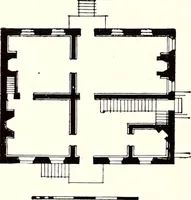
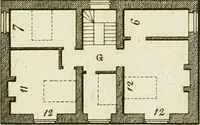
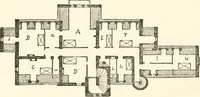
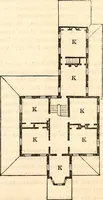
Fig. 109. — Plan of Ground-floor of Fig. 110. — Plan of First Floor. Private House. 1. Porch. 2. Hall. 3. Drawing-room. 4. Breakfast-room. 5. Dinino-room. 6. Library. 7. Bedrooms. 8. Dressing-rooms. 9. Terrace. (Scale, .098 inch to the yard.) it in such a manner as to hurt our feelings. A…
Architecture
Internet Archive · California Digital Library · Public Domain Mark 1.0. Free to use for anything.