Viollet-le-Duc, Eugène-Emmanuel, 1814-1879, Towle, George M. (George Makepeace), 1841-1893 · Boston : J.R. Osgood and Company · leaf 61
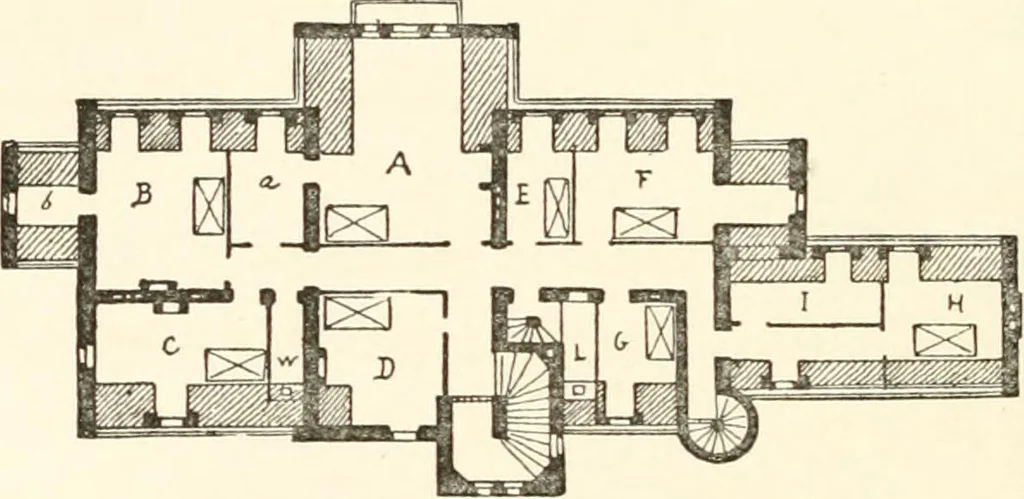
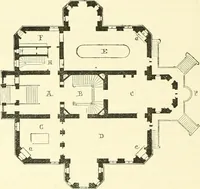
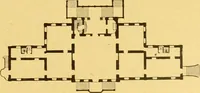
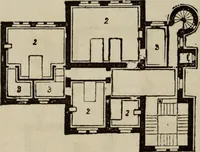
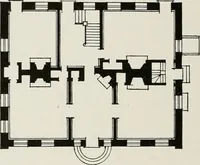
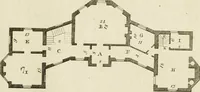
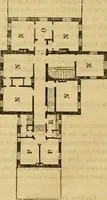
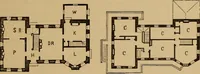
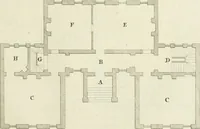
Fig. 5. U i i i i I i i i i li i i—i—)—i—i—i—i—I* … -e- Fig. 4. Fig. 4. — PLAN OF THE ATTIC FLOOR. — Page 43.Fig. 5. —FRONT ELEVATION. — Pag<e 44. PAULS IDEAS ABOUT ART. 43 from the thick bearing-wall which, extending from themain staircase, joins the angle of the main body towardsthe southeast, which is the best aspect, we will disposethe…
Architecture, Domestic · Building
Internet Archive · California Digital Library · Public Domain Mark 1.0. Free to use for anything.