Notes and sketches of an architect taken during a journey in the northwest of Europe; (1877)
Narjoux, Felix, 1836-1891 · Boston : J. R. Osgood · leaf 220
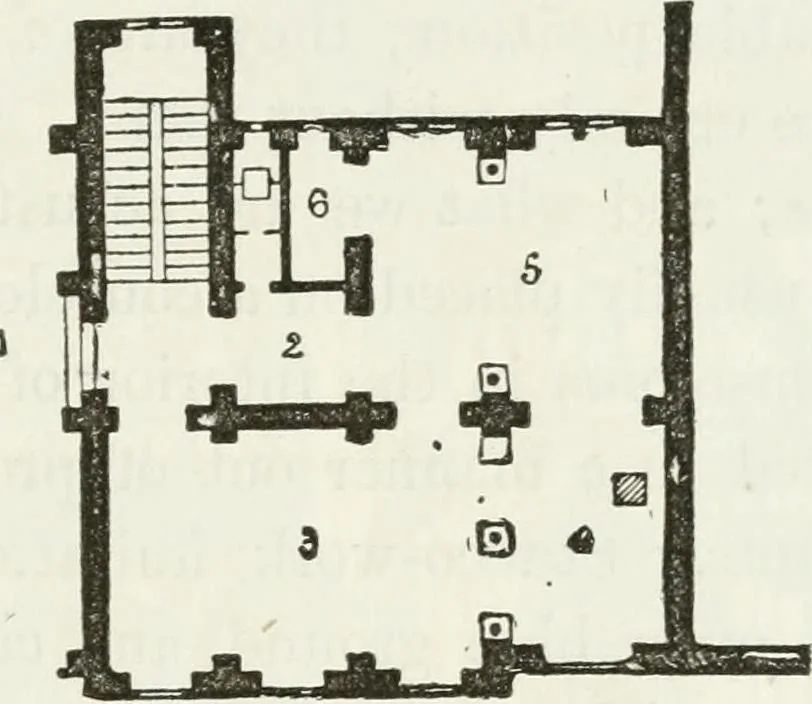
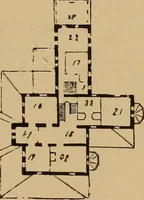
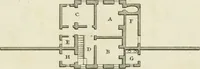
-tions. The proportions are not perfect, but the details have beencarefully studied, and show that the architect has endeavored togive to his work a special appearance peculiar to itself. The mode of construction is in good taste and keeping. Bricks,with a few blocks of stone, form the principal… … 1 • 4 • 8 /2M.V* Fig. 112. — Ground-plan of Private House, Hanover. 1. Passage to carriage entrance. 4, Back drawing-room 2. Antechamber. 5. Dining-room. 3. Drawing-room. 6. Store-room. bricks are rather different from those employed by us, beingabout 2.36 inches in thickness, 5h inches in width,…
Architecture
Internet Archive · California Digital Library · Public Domain Mark 1.0. Free to use for anything.