Notes and sketches of an architect taken during a journey in the northwest of Europe; (1877)
Narjoux, Felix, 1836-1891 · Boston : J. R. Osgood · leaf 306
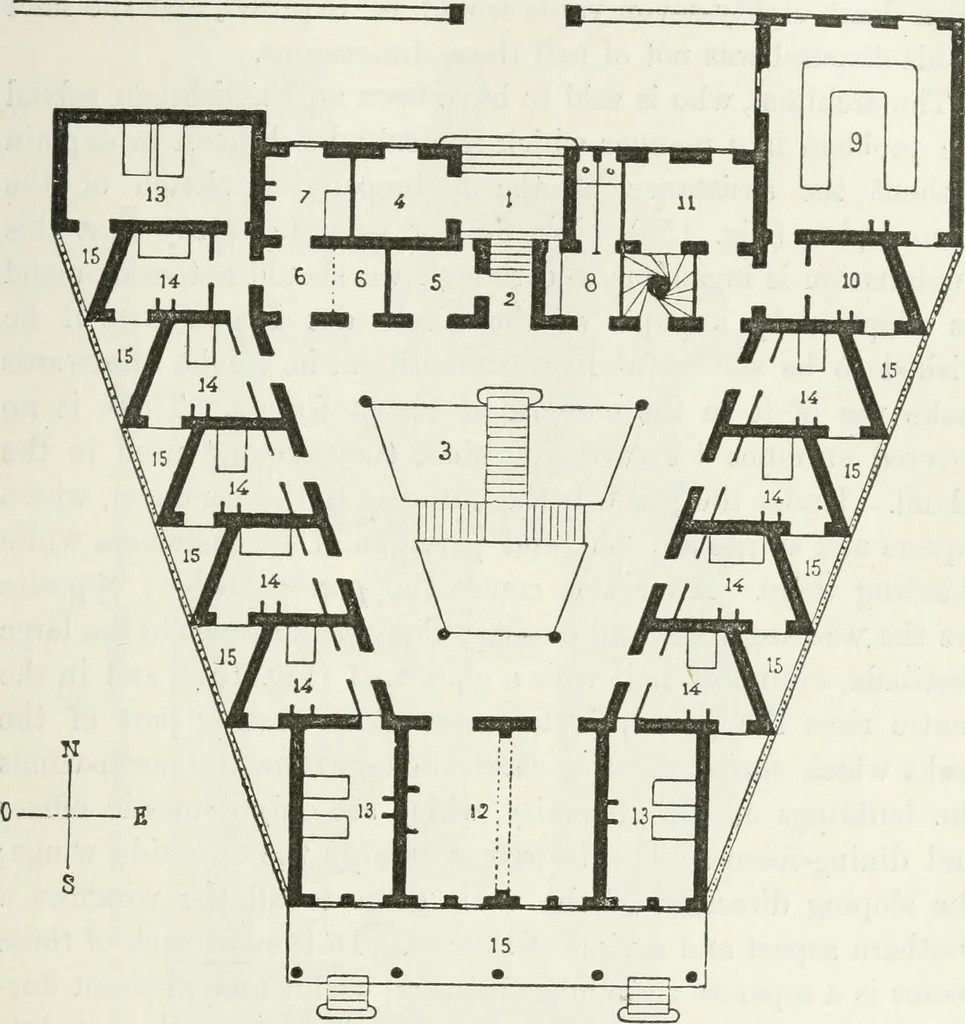
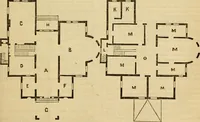
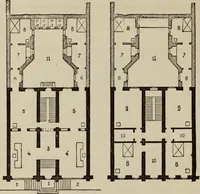
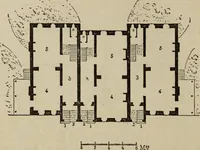
ooms should have a south-ern aspect, and receive light and air from that quarter only.The building itself was to consist of only the ground-floor andone upper story. The first idea which strikes one, in order to comply with thesedemands, is to erect a simple building, with walls of… … ■I5- Pig. 166. — Ground-plan of Bathing Establishment at Heligoland. 1. Porch. 2. Vestibule. 3. Hall. 4. Bar-room. 5. Porters lodge. 6. Office. 7. Directors room. 8. Washing-room and closets. 9. Dining-room. 10. Small drawing-room. 11. Domestic offices. 12. Drawing-room. 13. Chambers with two beds.…
Architecture
Internet Archive · California Digital Library · Public Domain Mark 1.0. Free to use for anything.