Notes and sketches of an architect taken during a journey in the northwest of Europe; (1877)
Narjoux, Felix, 1836-1891 · Boston : J. R. Osgood · leaf 308
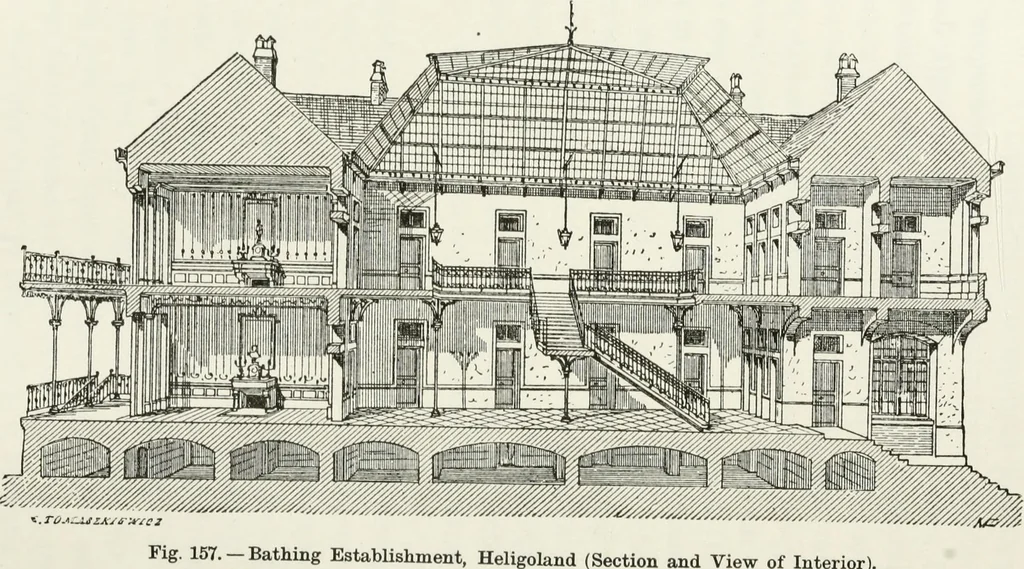
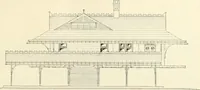
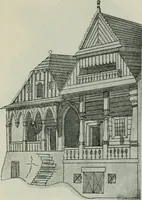
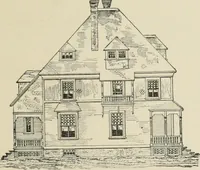
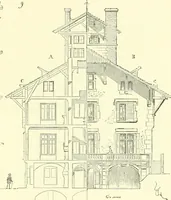
ghly sheltered from the north, theeast, and the west. In the basement story are the kitchens and offices. On the firstfloor there is nearly the same arrangement as on the ground-floor,only, instead of drawing and dining rooms, there are bedcham-bers ; and above the domestic offices are the… … HELIGOLAND. 301 a balcony for the upper rooms, and during the summer it is cov-ered with an awning. The buildino- is constructed of bricks and iron. The architect o does not seem to have thought of ornamenting the fronts in theslightest degree (Fig. 158); his only study and care was to ar-range the…
Architecture
Internet Archive · California Digital Library · Public Domain Mark 1.0. Free to use for anything.