Notes and sketches of an architect taken during a journey in the northwest of Europe; (1877)
Narjoux, Felix, 1836-1891 · Boston : J. R. Osgood · leaf 345
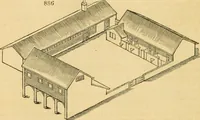
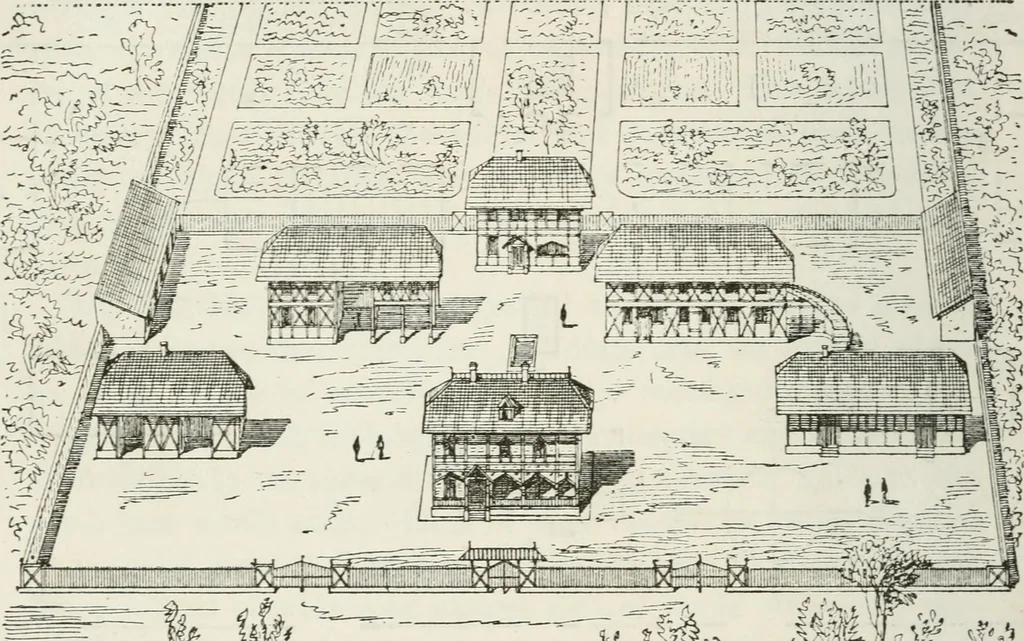
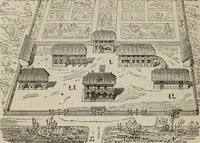
annot leave the house. This bal-cony serves also as an observatory for the farmer, and enables !34 DENMARK liiin to see every part of the various buildings, and to superin-tend his laborers. The buildings are, as we have said, entirely of timber, and arecomposed of wooden bays, very different from… … C?^ Fig. 165. — General View of a Farm. connected by plough and tongue joints, and rabbeted into jambs.This framework is covered on the outside with deal shingles.The inner cross-pieces are from 2 to 2| inches in thickness; thewainscoting is nearly 1^ inch thick; the shingles 2 inches wide,nearly 5…
Architecture
Internet Archive · California Digital Library · Public Domain Mark 1.0. Free to use for anything.
![An illustration from Joachimi de Sandrart, à Stockau ... Academia nobilissimae artis pictoriae, sive, De veris & genuinis hujusdem proprietatibus, theorematibus, secretis atque requisitis aliis ... : unà cum artificum tam Aegyptiorum, Graecorum & Romanorum, quàm Italorum, Gallorum, Anglorum, Germanorum, Belgarum, aliorumq[ue] ... vitis atque encomiis ... : eorundemque plusquàm ducentis iconibus ... aere expressis, erecta atq[ue] publicata (1683)](https://img.insideoutlibrary.com/img/200/ia-gri_joachimidesa00c2sa-549-313.webp)