Notes and sketches of an architect taken during a journey in the northwest of Europe; (1877)
Narjoux, Félix, Peto, John Frederick, 1854-1907 · Boston, J. R. Osgood · leaf 341
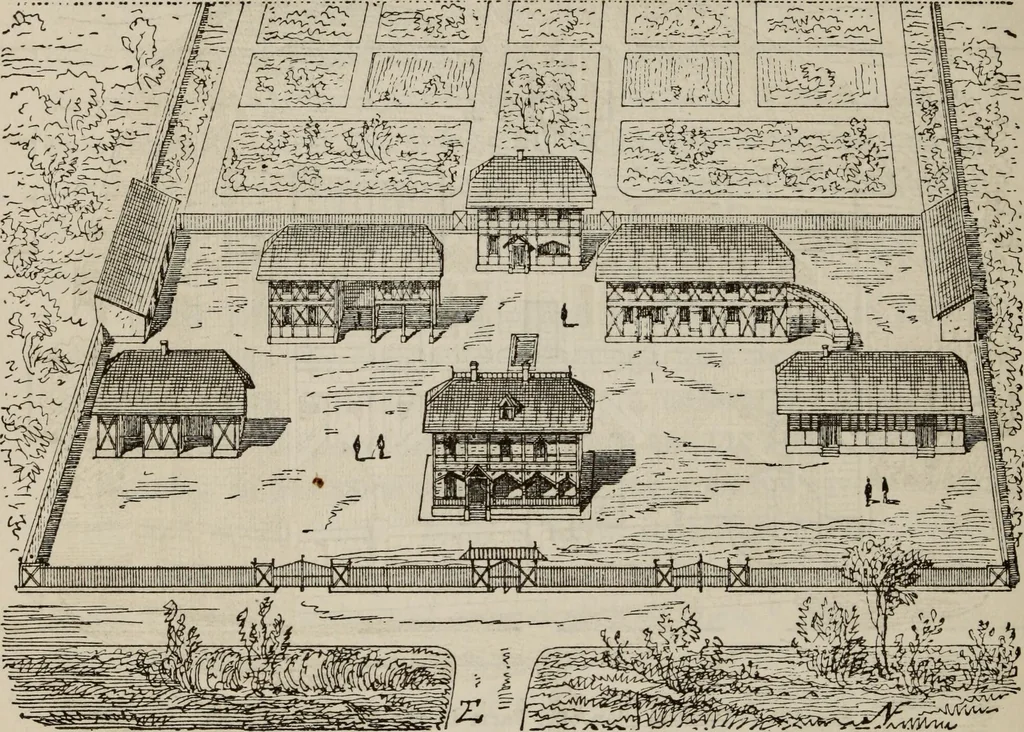
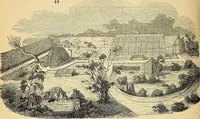
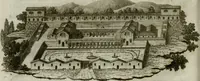
cannot leave the house. This bal-cony serves also as an observatory for the farmer, and enables 334 DENMARK. him to see every part of the various buildings, and to superin-tend his laborers. The buildings are, as we have said, entirely of timber, and arecomposed of wooden bays, very different from… … Fig. 165. — General View of a Farm. connected by plough and tongue joints, and rabbeted into jambs.This framework is covered on the outside with deal shingles.The inner cross-pieces are from 2 to 2| inches in thickness; thewainscoting is nearly 1^ inch thick; the shingles 2 inches wide,nearly 5…
Architecture
Internet Archive · Getty Research Institute · Public Domain Mark 1.0. Free to use for anything.