Notes and sketches of an architect taken during a journey in the northwest of Europe; (1877)
Narjoux, Felix, 1836-1891 · Boston : J. R. Osgood · leaf 381
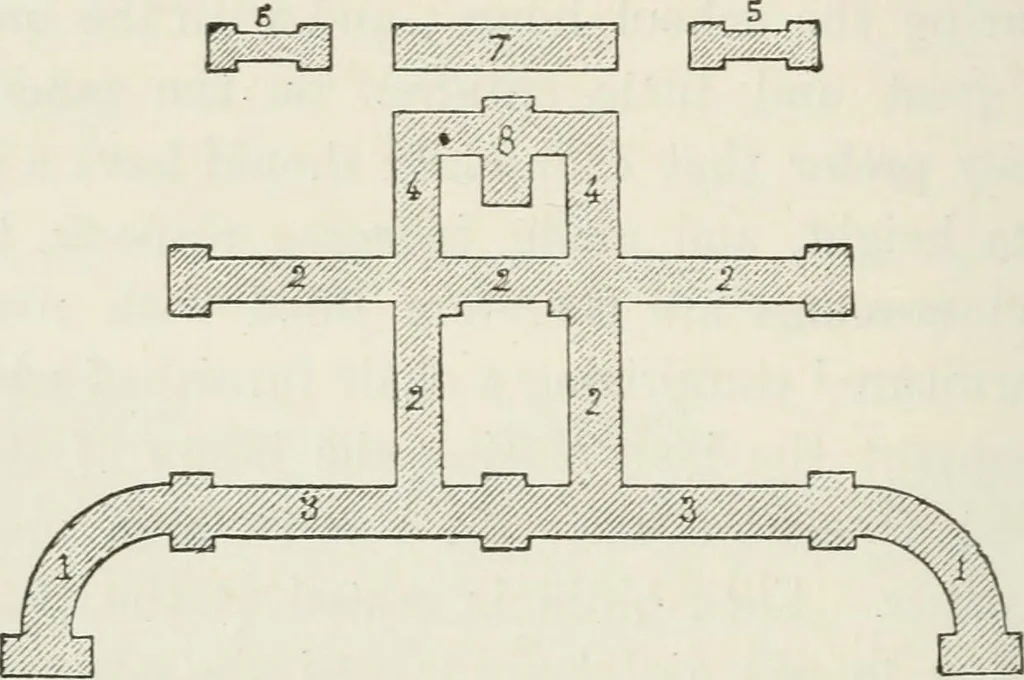
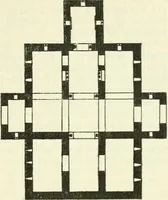
occupied by a re-stricted number of patients; they oj)en on a gallery connectedAvith the various domestic offices. The rooms appropriated tothe officers of the establishment extend along enclosed courts,^yhile the sick-wards have open courts around them. Thisestablishment is therefore well arranged… … Fig. 180. — Ground-plan of Communal Hospital. 1. Directors apartments, 2. Sick-wards. 3. Eooms for separate patients. 4. Domestic offices. 5. AVards for contagious maladies. 6. Lying-in ward. 7. Surgery and Amphitheatre. 8. Chapel. eriksborg, at the gates of the city. We enter, at the…
Architecture
Internet Archive · California Digital Library · Public Domain Mark 1.0. Free to use for anything.