Manual of Egyptian archæology and guide to the study of antiquities in Egypt. For the use of students and travellers (1914)
Maspero, G. (Gaston), 1846-1916, Johns, Agnes Sophia Griffith, 1859- · New York : G.P. Putnam's Sons; London, H. Grevel and Co. · leaf 212
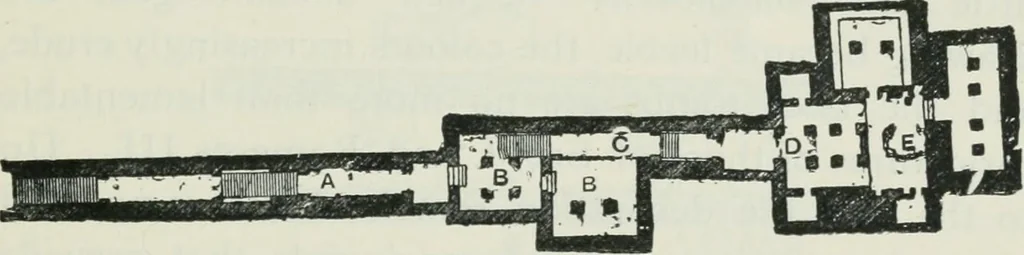
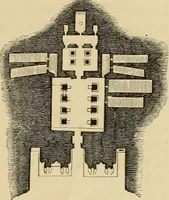
-chamber and two halls with pillars (15). Asecond stairway (c) opening from the floor of theante-chamber descends to the second part (d), whichis of less scanty proportions than the first, and con-tains the sarcophagus. The tomb was not intendedto end there; a third staircase (e) had been made… … Fig. 169.—Plan of tomb of Seti I. find that the general arrangement does not varygreatly. In the tomb of Rameses III. the entrancegallery is flanked by eight small lateral cells. Else-where the amount of painting that has been completedand the extent of the galleries form the only differ-ences. The…
Art
Internet Archive · California Digital Library · Public Domain Mark 1.0. Free to use for anything.