Notes and sketches of an architect taken during a journey in the northwest of Europe; (1877)
Narjoux, Félix, Peto, John Frederick, 1854-1907 · Boston, J. R. Osgood · leaf 139
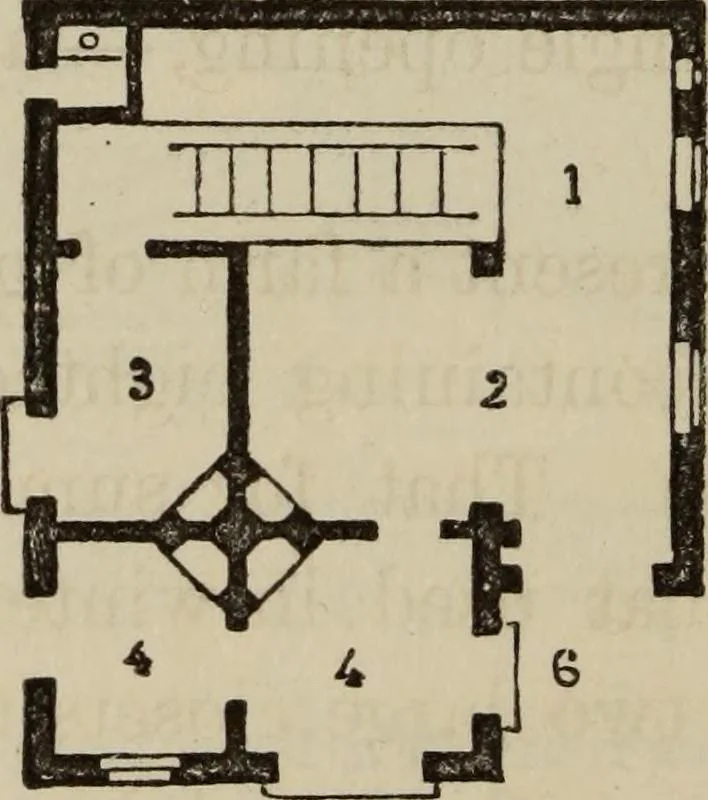
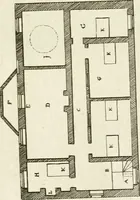
Fig. 78. — View of the Exterior of a Farm-house in North Holland. … Fig. 79. — Ground-plan of a Farm-honse. (Scale, .039 inch to the yard.) 1. Stable. 2. Cart-shed. 3. Kitchen. 4. Bedrooms. 5. Usual entrance. 6. Special entrance. to crown all, a room for grand occasions, cleaned every weekwith the most scrupulous care. This apartment (Fig. 77) isintended for no…
Architecture
Internet Archive · Getty Research Institute · Public Domain Mark 1.0. Free to use for anything.