Notes and sketches of an architect taken during a journey in the northwest of Europe; (1877)
Narjoux, Félix, Peto, John Frederick, 1854-1907 · Boston, J. R. Osgood · leaf 235
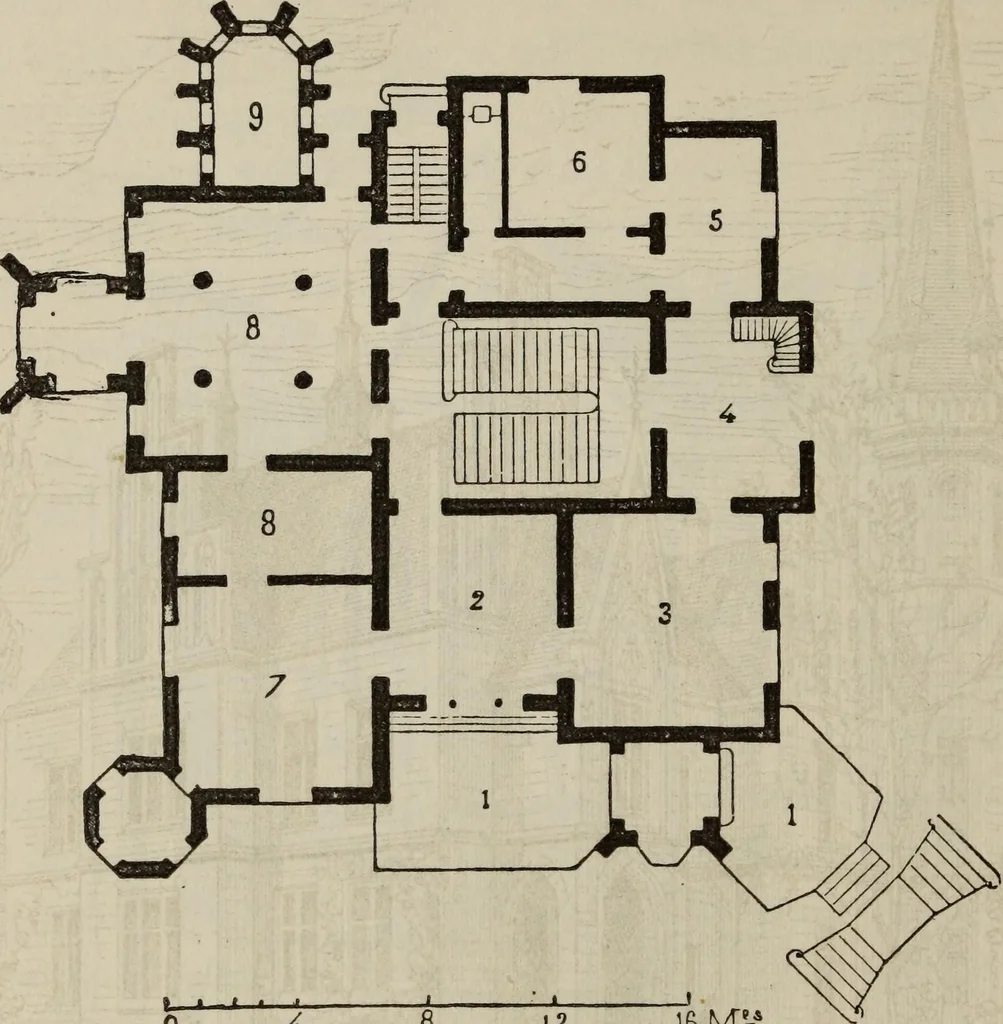
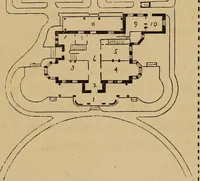
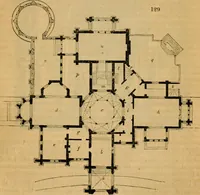
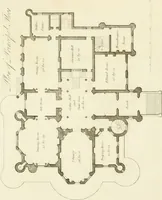
Fig. 123. — View of the Facade. sponds with wants very different from our own, and on this ac-count loses much of its interest to us. As to the fagades (Fig. 230 GERMANY. 125), they have too strong a Teutonic character to please us;there is too great a desire for novelty. One cannot imaginewhat… … 0 4 8 12 !6Mf=A Fig. 124. — Ground-plan of a Country-house in the Environs of Hanover. 1. Veranda. 2. Antechamber. 3. Dining-room. 4. Store-room. 5. Smoking-room. 6. Parlor. 7. Library. 8. Drawing-rooms. 9. Oratory. which the outlines of the roof can be seen. But, in spite ofthese defects, we are…
Architecture
Internet Archive · Getty Research Institute · Public Domain Mark 1.0. Free to use for anything.