Inside Out Library · Explore
Notes and sketches of an architect taken during a journey in the northwest of Europe; (1877)
Narjoux, Félix, Peto, John Frederick, 1854-1907 · Boston, J. R. Osgood · leaf 60
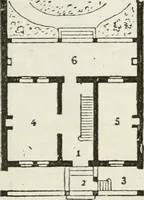
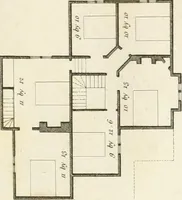
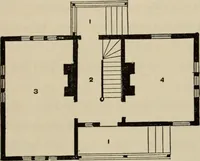
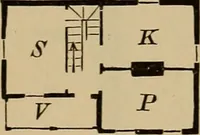
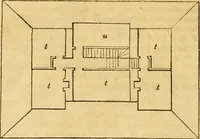
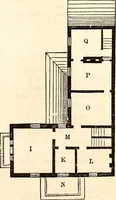
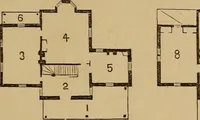
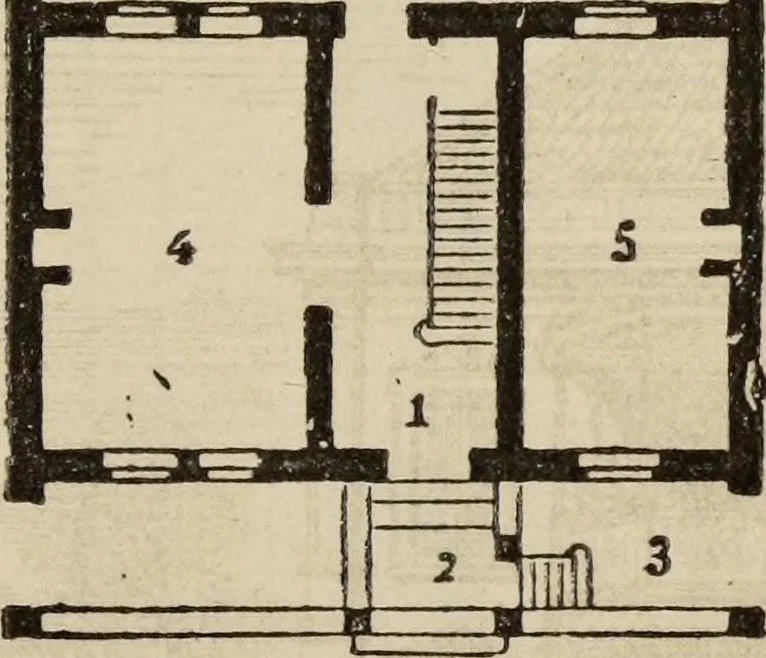 3 6 C … Fig. 27. — Ground-plan. (Scale, .078 1. Hall. 2. Porch. 3. Area. 4. Drawing-room. 5. Dining-room. fflffff Iffjf ■ fcr3. 7 |3 3 a ■ * • ■* » : Fig. 28. — First-Floor. inch to the yard.) 6. Winter garden. 7. Morning-room. 8. Enclosed balcony (Loggia). 9. Bedroom. 10. Dressing-room. The…
Architecture
Internet Archive · Getty Research Institute · Public Domain Mark 1.0. Free to use for anything.
More pictures from Notes and sketches of an architect taken during a journey in the northwest of Europe;
More like this