Notes and sketches of an architect taken during a journey in the northwest of Europe; (1877)
Narjoux, Félix, Peto, John Frederick, 1854-1907 · Boston, J. R. Osgood · leaf 96
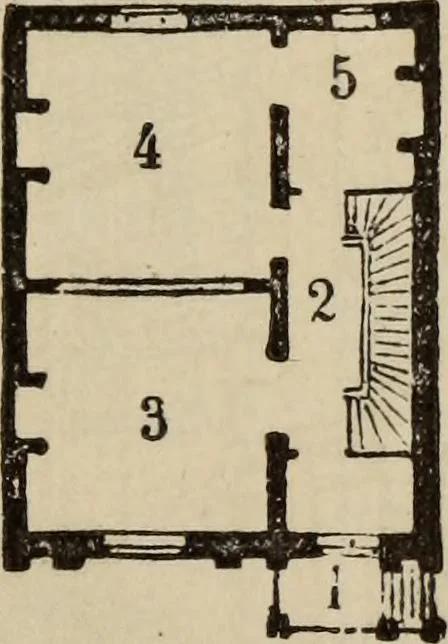
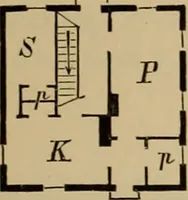
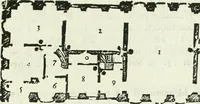
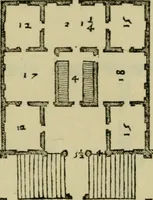
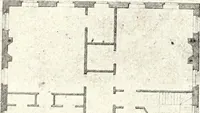
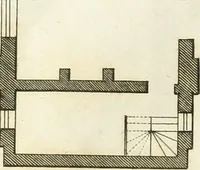
r otherwise repairingthe front of the house. These holes are usually closed by asmall stone, by a terra-cotta ornament, or simply by the end ofthe pole, the rest of which is concealed in the attic. In the business streets the houses are of a different form.The shops occupy the ground-floor; the… … 5 a ><J ! 6 \ Cl 1b u Fig. 47. — Plan of Ground-floor. Fig. 48. — Plan of First-fLoot. (Scale, .078 inch to the yard.) 1. Entry. 2. Hall. 3. Dining-room. 4. Drawing-room. 5. Morning-room. 6. Bedrooms. with this difference, that the shops are often separated from thepublic way by an open,…
Architecture
Internet Archive · Getty Research Institute · Public Domain Mark 1.0. Free to use for anything.