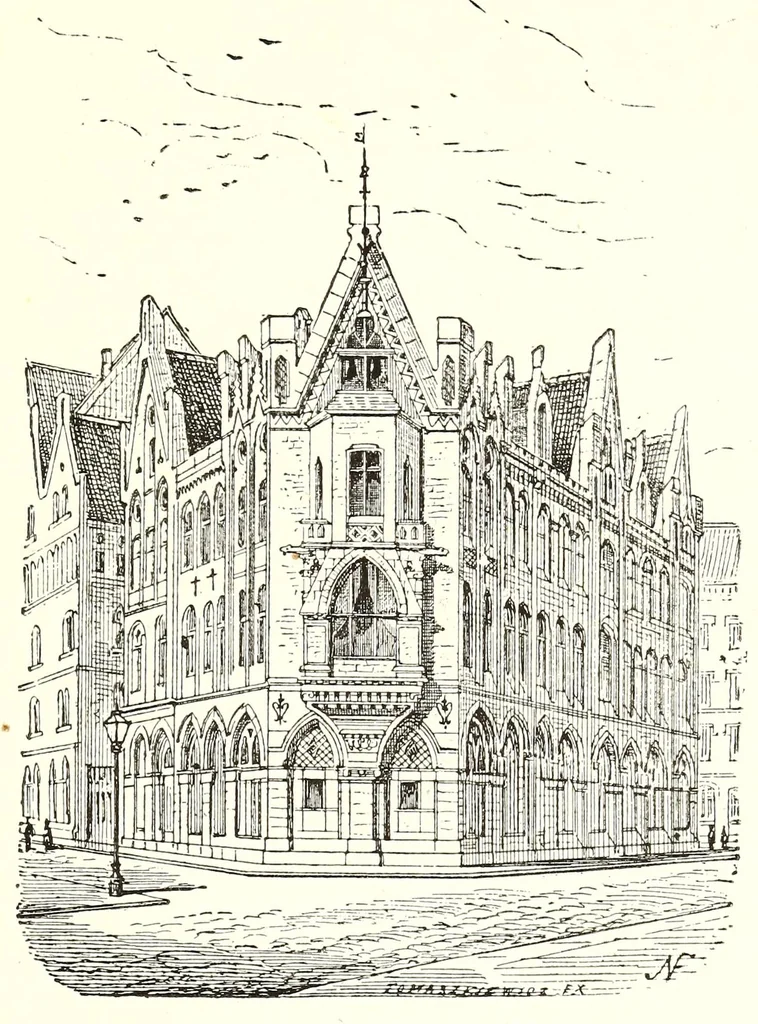
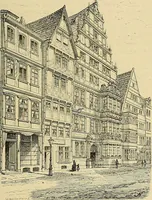
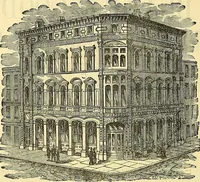
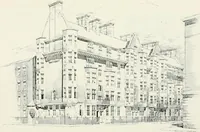
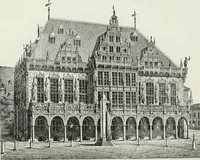
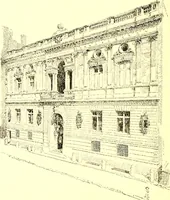
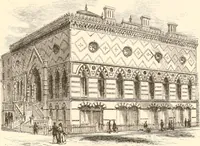
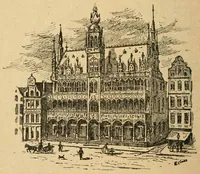
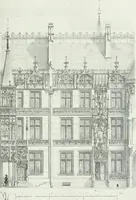
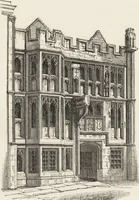
HANOVER. 147 A few sketches will illustrate what we have already said, and what is to follow. Fig. 89 represents the front of a house, by Mons. Oppler, architect, built at the corner of two streets, forming an acute angle with each other ; the angular point is occupied by a bay-window of… … Fig. 89. — A Corner-house in Hanover. fronts are much varied in their outlines, with very decided projections ; their principal lines being also broken up by buttresses and gables, as well as by many recessed and pro- minent portions, the whole, from a front view, would have a heavy appearance, but…
Architecture
Internet Archive · Getty Research Institute · Public domain (published before 1931). Free to use for anything.