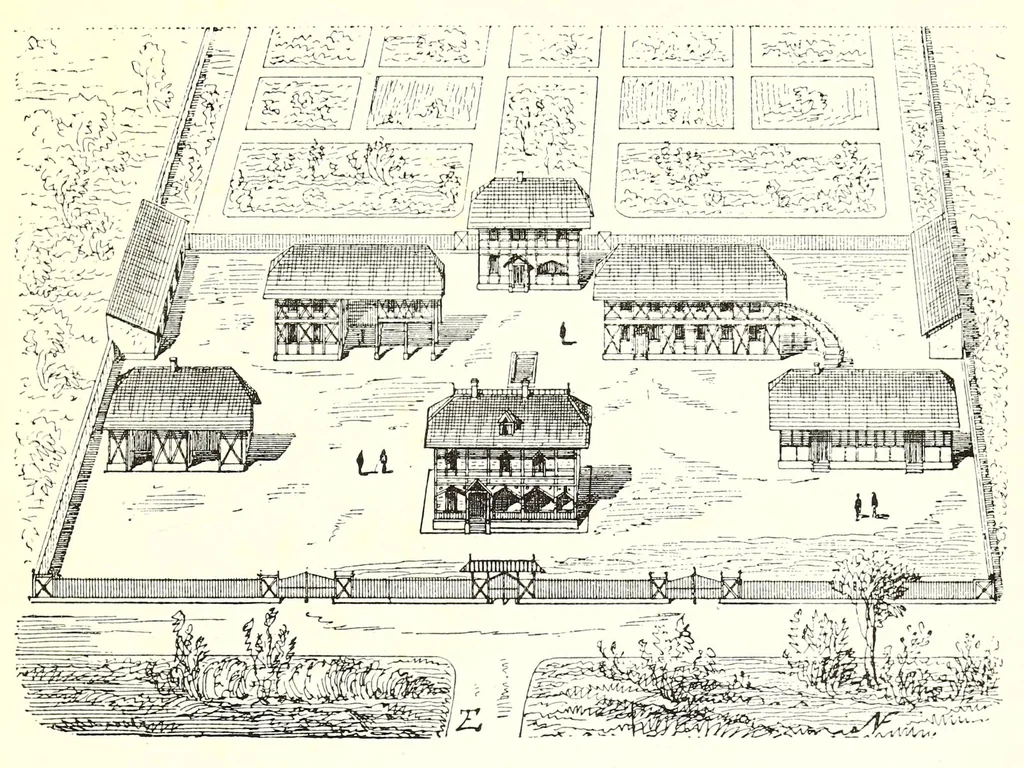
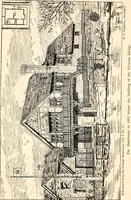
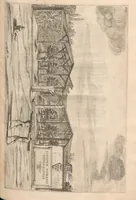
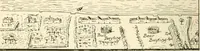
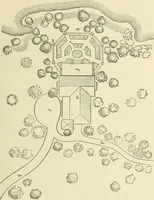
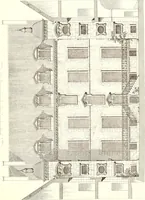
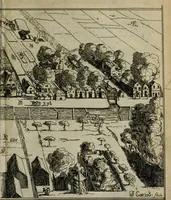
FUNEN. 3°3 the north and south ends. Each of these buildings, being allotted to a special purpose, is separated from the next by a considerable space, a kind of wide road around each of them. The only material employed in their construction is wood, with the exception of the tiled roofs. In front… … Fig. 165. — General View of a Farm. tioned, shelters the outer^ flight of steps, and a large verandah serving as a vestibule, on which all the rooms open. This verandah is closed during the winter by glazed sashes, and serves for the reception of persons who are not expected to enter the private…
Architecture
Internet Archive · Getty Research Institute · Public domain (published before 1931). Free to use for anything.