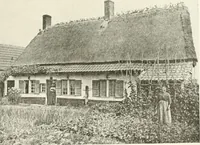
Old cottages & farm-houses in Surrey / illustrated on one hundred collotype plates from photographs specially taken by W. Galsworthy Davie, with an introduction and numerous sketches by W. Curtis Green (1908)
Green, W. Curtis (William Curtis), 1875-1960, Davie, W. Galsworthy · London : B.T. Batsford · leaf 32
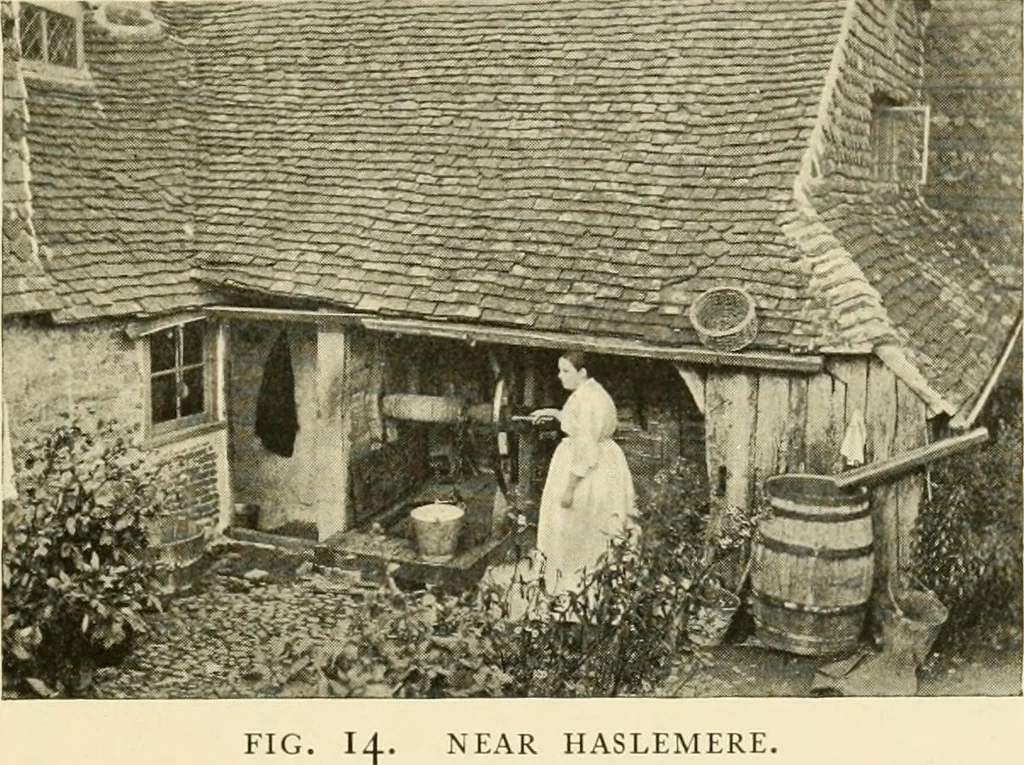
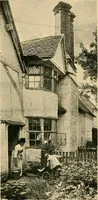
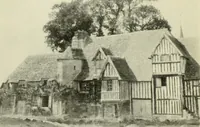
he topof the low walls. The extension of the length of the house wasmerely a matter of adding more trusses. Greater width cameonly with greater skill by forming offshoots at the side or sides.1These early forms are worth bearing in mind, they are the linesof economy, and underlie all subsequent… … NEAR HASLEMERE. of four roods, each 16 feet broad and 640 feet long, lying side by side. This was theorigin of the long as well as of the normal width of a rod of land.—The Evolutionof the English House, by S. O. Addy, M.Sc.1 Addy. OLD COTTAGES AND FARM-HOUSES
Architecture, Domestic
Internet Archive · Public Domain Mark 1.0. Free to use for anything.