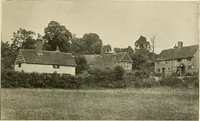
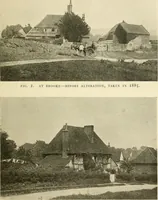
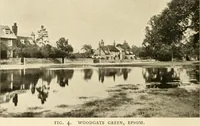
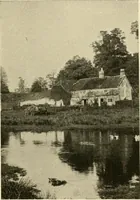
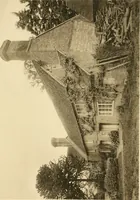
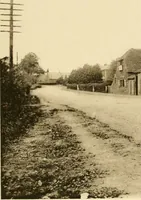
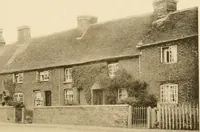
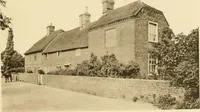
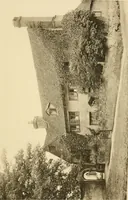
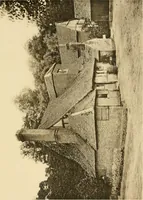
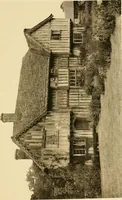
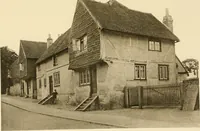
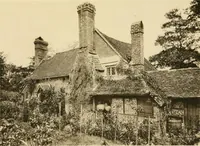
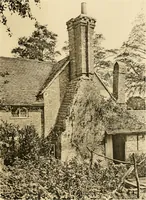
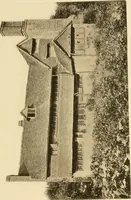
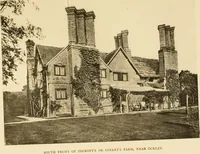
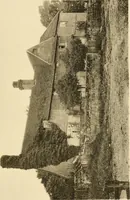
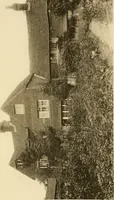
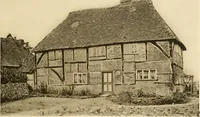
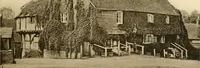
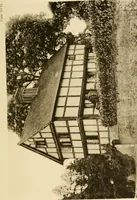
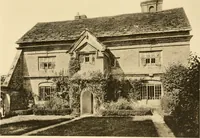
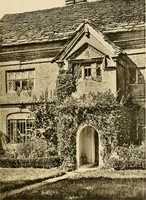
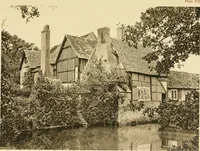
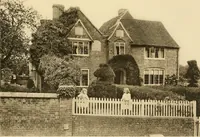
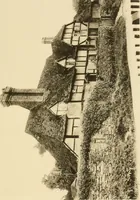
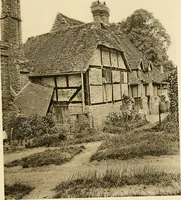
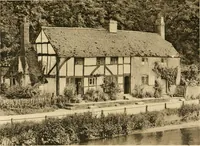
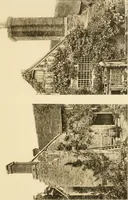
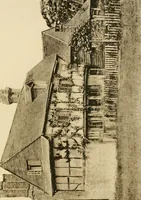
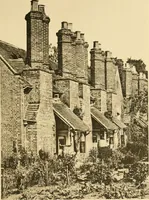
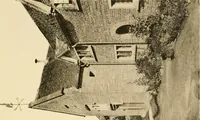
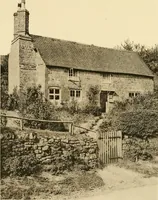
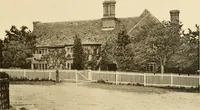
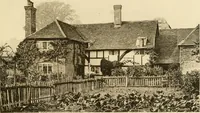
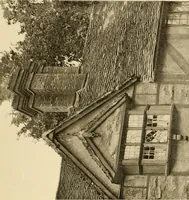
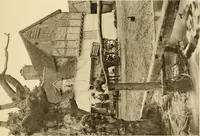
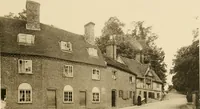
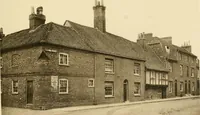
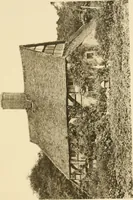
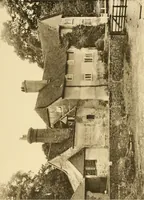
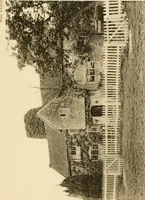
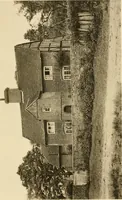
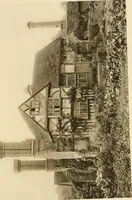
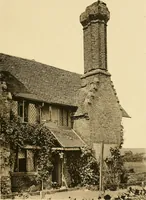
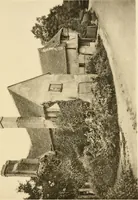
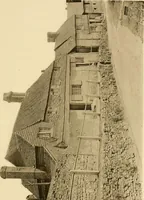
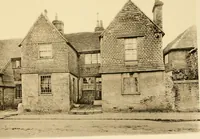
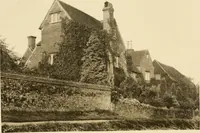
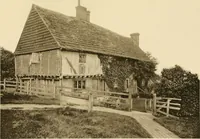
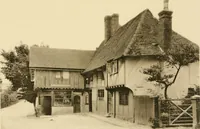
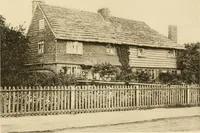
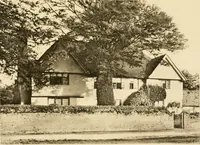
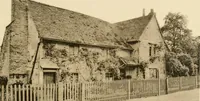
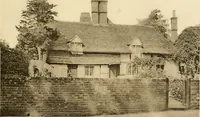
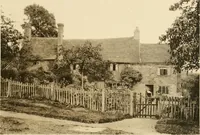
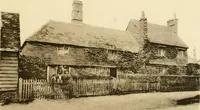
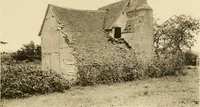
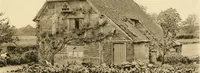
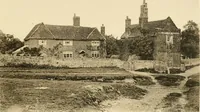
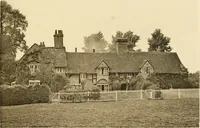
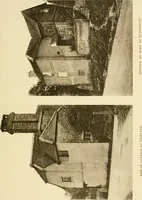
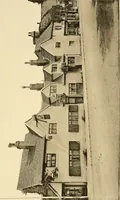
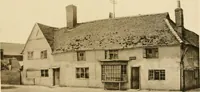
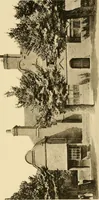
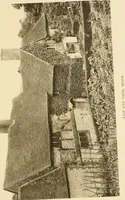
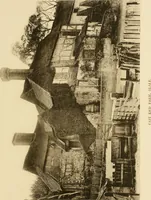
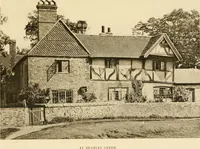
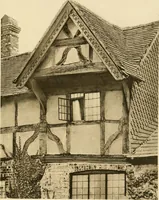
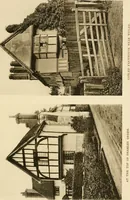
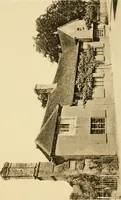
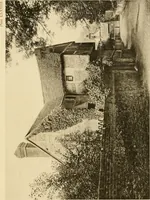
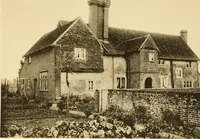
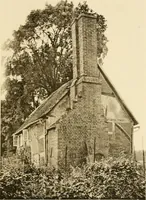
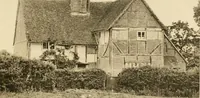
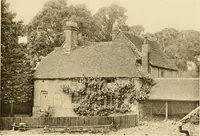
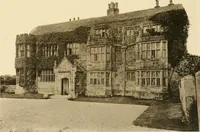
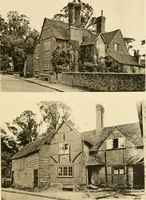
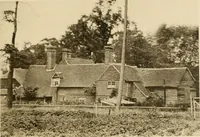
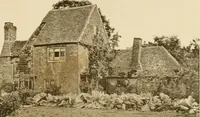
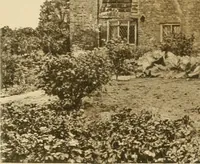
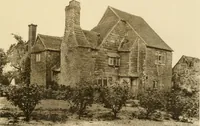
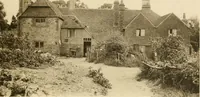
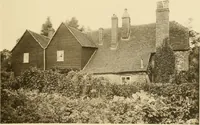
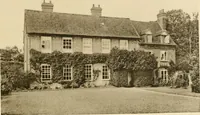
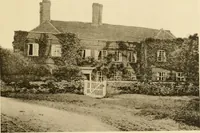
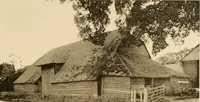
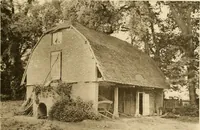
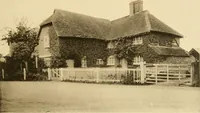
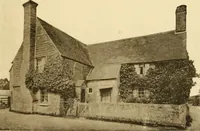
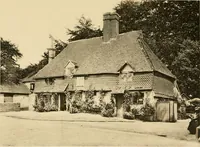
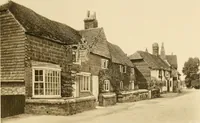
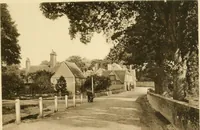
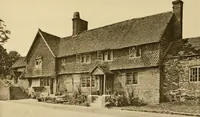
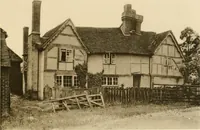
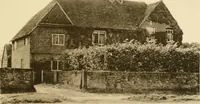
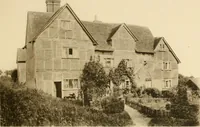
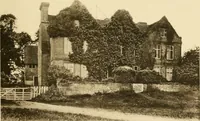
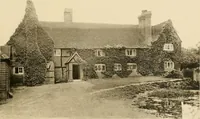
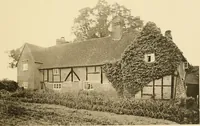
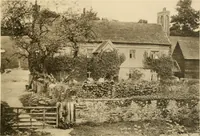
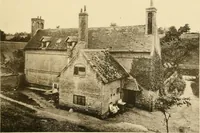
Old cottages & farm-houses in Surrey / illustrated on one hundred collotype plates from photographs specially taken by W. Galsworthy Davie, with an introduction and numerous sketches by W. Curtis Green
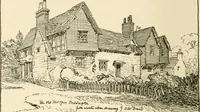
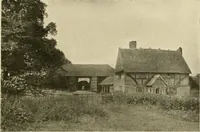
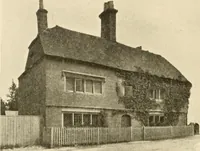
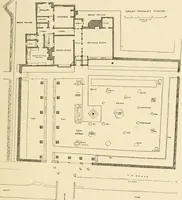
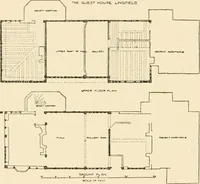
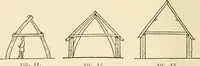
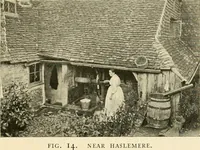
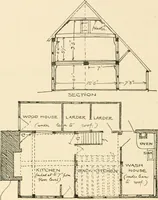
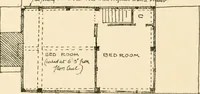
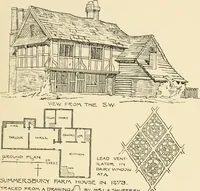
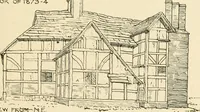
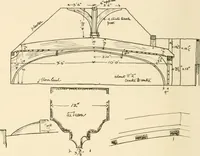
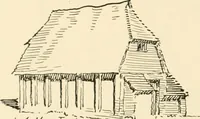
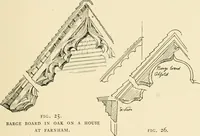
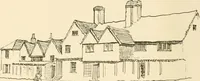
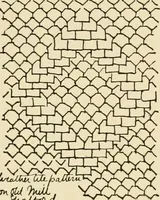
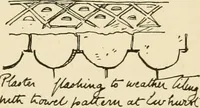
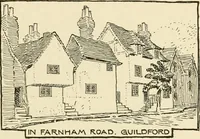
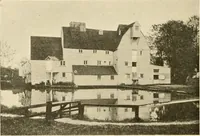
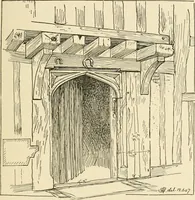
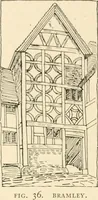
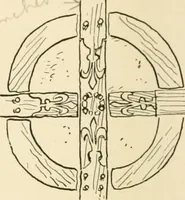
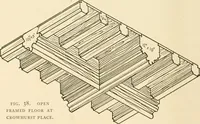
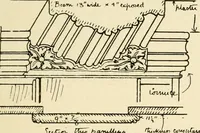
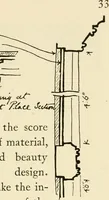
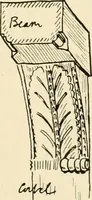
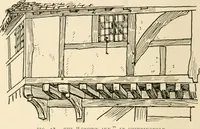
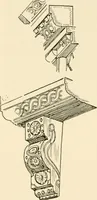
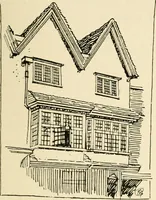
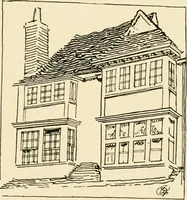
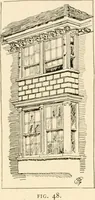
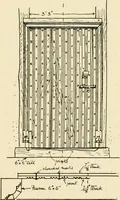
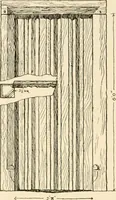
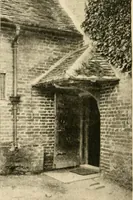
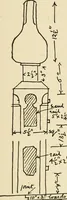
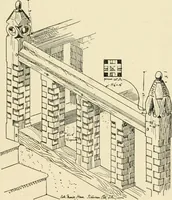
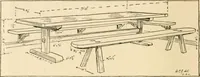
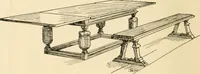
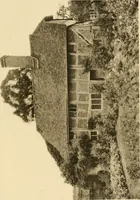
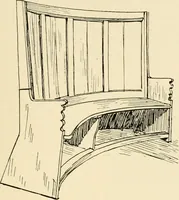
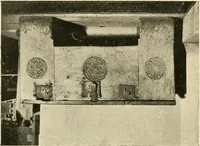
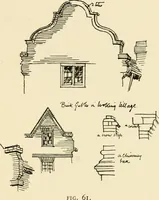
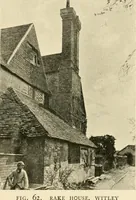
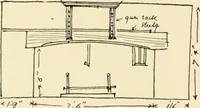
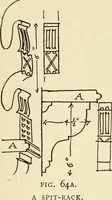
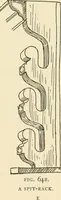
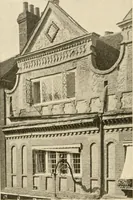
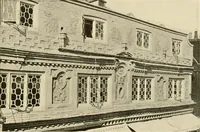
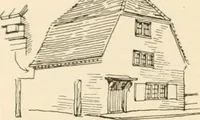
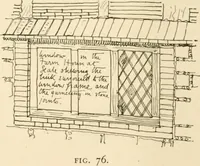
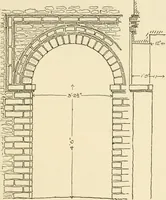
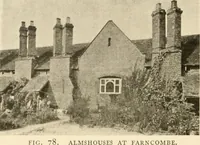
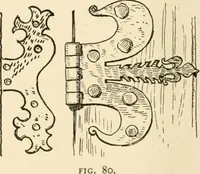
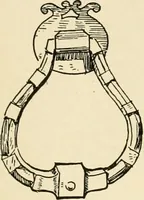
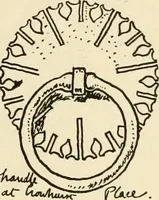
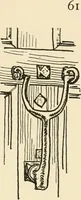
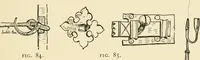
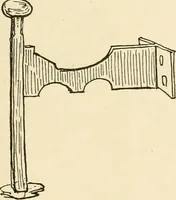
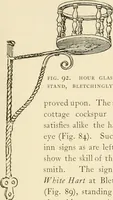
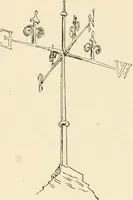
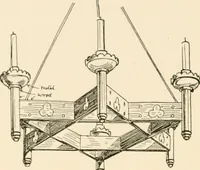
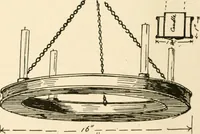
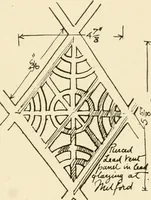
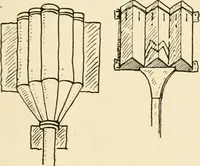
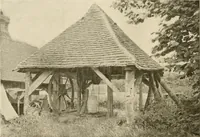
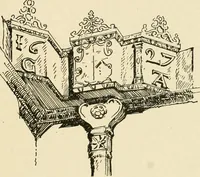
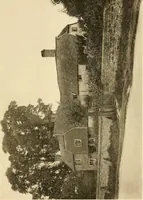
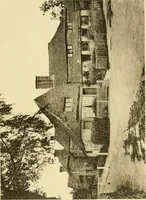
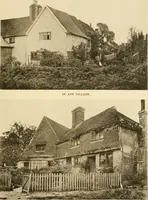
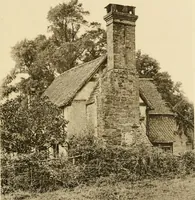
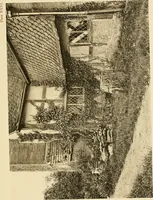
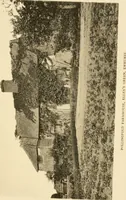
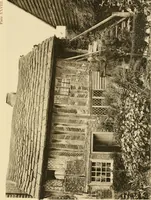
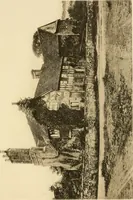
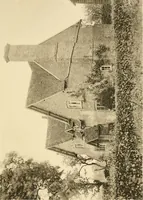
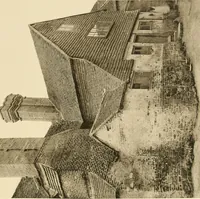
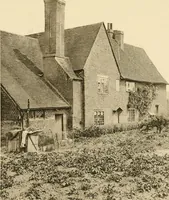
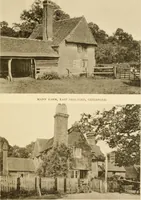
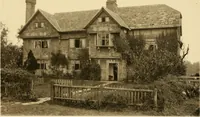
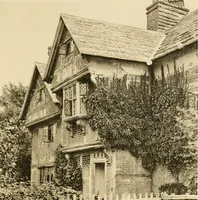
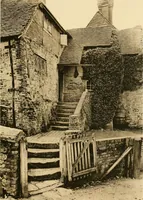
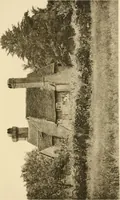
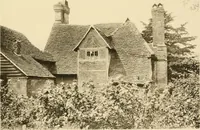
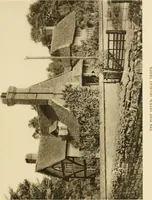
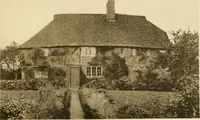
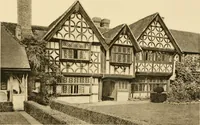
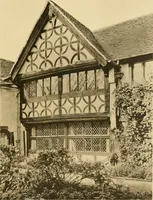
A 1908 architectural survey from B.T. Batsford of London, recording Surrey's vernacular cottages and farmhouses in a hundred collotype plates photographed by W. Galsworthy Davie, with an introduction and measured sketches by the architect W. Curtis Green, aimed at architects, builders and antiquarians. The plates are sepia photographs of tile-hung and timber-framed houses seen straight on or at a slight angle, showing roof sweeps, leaded casements, brick chimney stacks and hedged yards, alongside line sketches of plans and details.