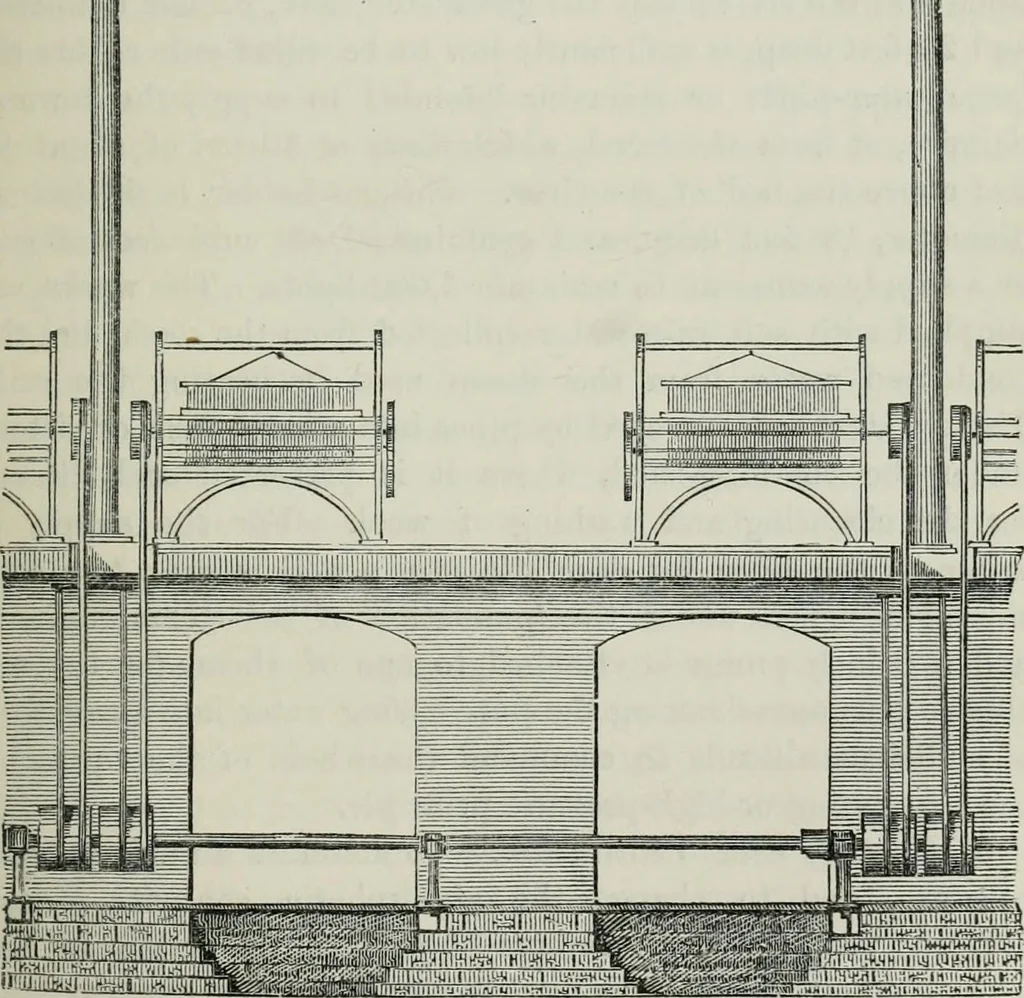
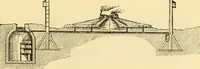
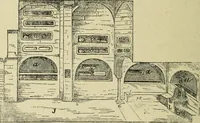
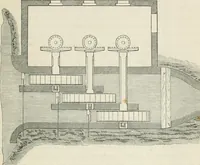
ported by columns and roofs in the same way as those of theweaving-shed. The annexed woodcut, fig. 82, gives a section of 184 ON THE CONSTRUCTIOX OF this part of the construction, showing the position of thecolumns, the angle of the lights, and a portion of the cellar,which contains the driving…
Building, Iron and steel
Internet Archive · University of Toronto, Robarts Library · Public Domain Mark 1.0. Free to use for anything.