Sears, Roebuck and Company · [Chicago, Ill.?] : Sears, Roebuck · leaf 52
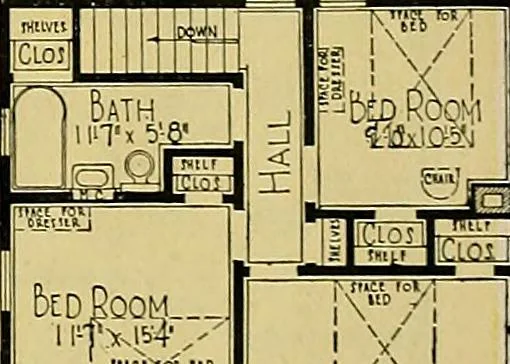
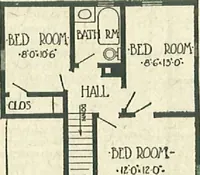
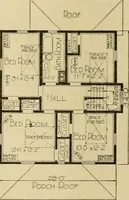
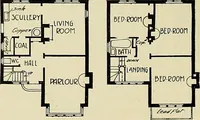
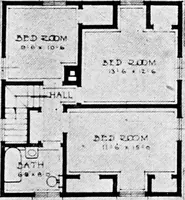
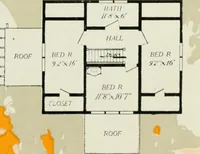
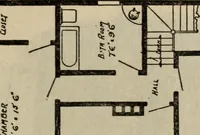
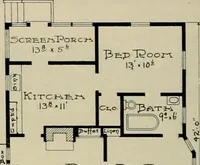
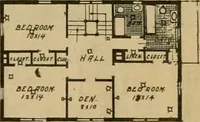
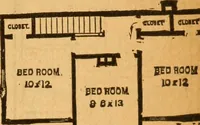
r the refriger-ator space is a big shelf for things wanted near the kitchen but not used daily.All your work is concentrated on the three walls nearest the dining room. Onthe other wall is a window and space for table. Notice the grade entrance and thesquare turn for cellar stairs—no winding… … ^^ Porch is 8 feetby 26 feet. FIRST FLOOR PLAN. C____ J JTInrw ^^^ stairs make a turn and bring you to a small hall from which all rooms and a closet open. A«JcCU/cU r l%JUr window lights stairs and hall. At the head of the stairs is the bathroom, all plumbing on one wall,and plenty of space for…
Architecture, Domestic
Internet Archive · Public Domain Mark 1.0. Free to use for anything.