Sears, Roebuck and Company · [Chicago, Ill.?] : Sears, Roebuck · leaf 84
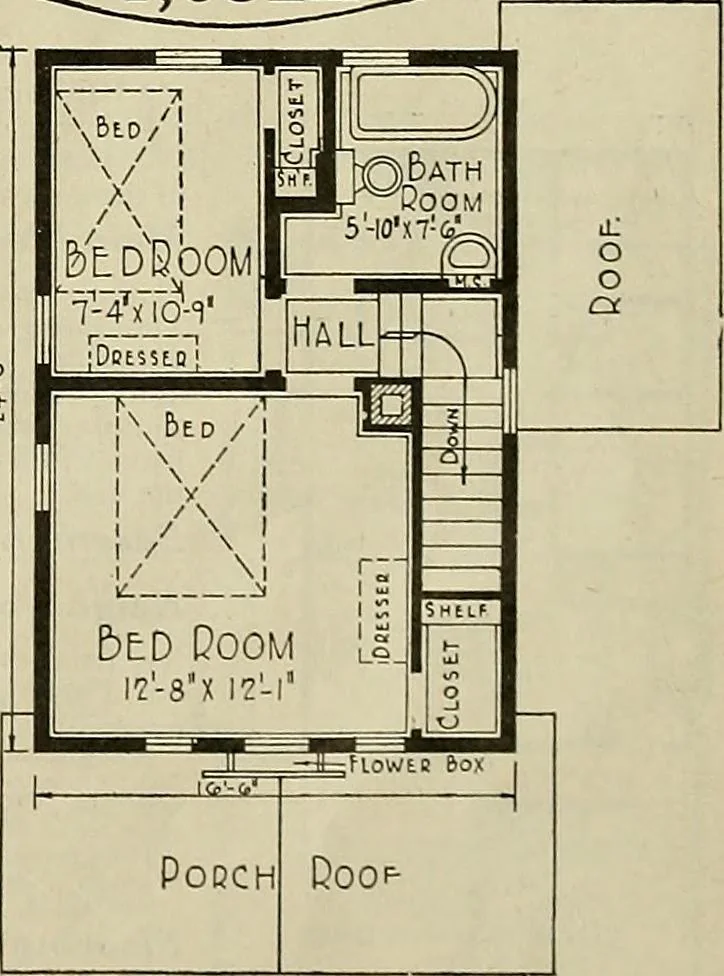
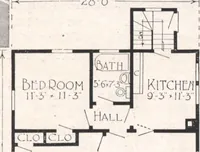
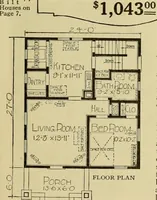
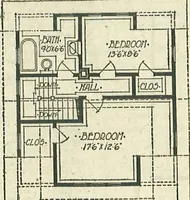
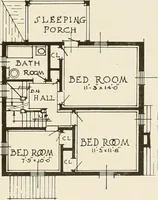
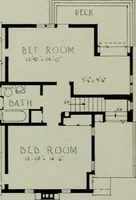
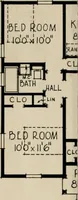
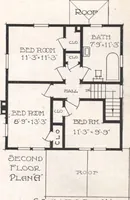
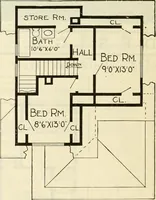
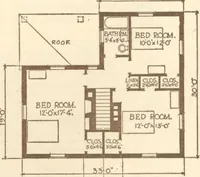
d from the kitchen to the base-ment. Rooms are 8 feet 4 inches fromfloor to ceiling. Second Floor ^wo good size bed-rooms, two closets andbathroom on the second floor. Both bedroomslighted from two sides. Rooms on the secondfloor are S feet 2 inches from floor to ceiling. Basement Excavated… … SECOXD FLOOR PL.AN. FIRST FLOOR PLAN. OPTIONSSfteef Plaster and Plaster Finish, $97.00 extra. See page IIS.Oak Doors, Trim and Floors, living room and dining room, $117.00 extra.Maple Flooring furnished for kitchen and bathroom, instead of yellow pine, no extra charge.Storm Doors and Windows,…
Architecture, Domestic
Internet Archive · Public Domain Mark 1.0. Free to use for anything.