Varney, Almon Clother, 1849- [from old catalog] · Detroit, Mich., J. C. Chilton & co. · leaf 149
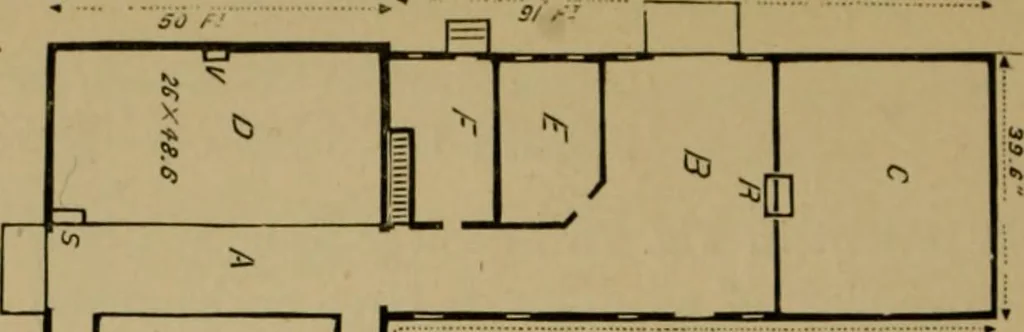
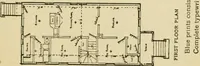
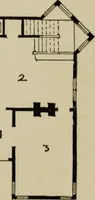
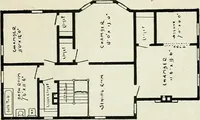
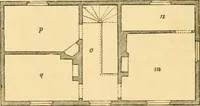
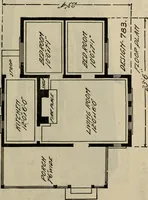
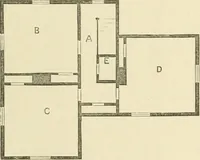
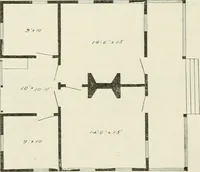
g is the description of the plan of rooms andout-buildings, accompanying the elevation: On first floor,1, 1, porches; 2, 2, vestibules; 3, hall, 8 ft. 4 in. wide; 4,sitting-room, 15x15 ft.; 5, parlor, 15x15 ft.; 6, library, 9x15ft.; 7, dining-room, 15x18 ft.; 8, kitchen, 13x24 ft., includ-ing… … c.[ t D 0) (.[
Home Economics · Interior decoration
Internet Archive · Library of Congress · Public Domain Mark 1.0. Free to use for anything.