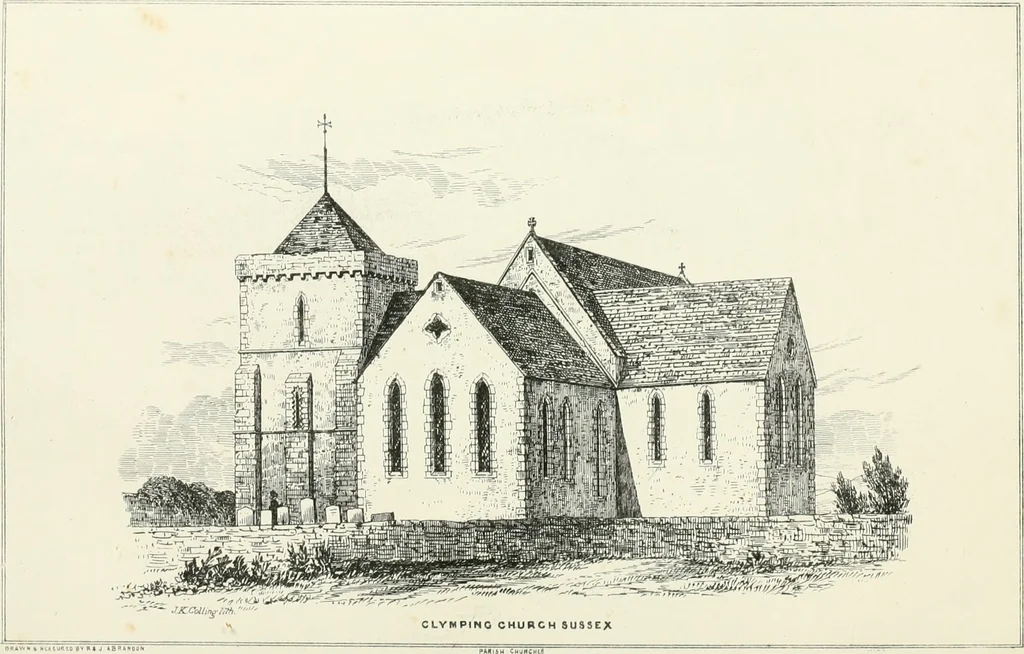
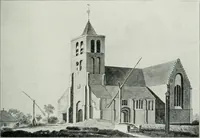
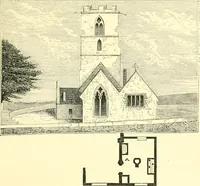
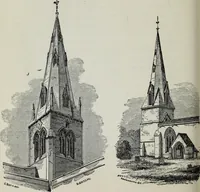
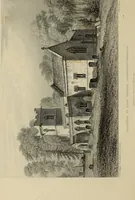
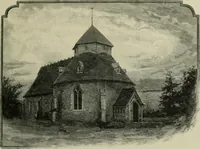
Parish churches; being perspective views of English ecclesiastical structures: accompanied by plans drawn to a uniform scale, and letter-press descriptions (1851)
Brandon, Raphael, 1817-1877, Brandon, Joshua Arthur, 1822-1847 · London : D. Bogue [etc.] · leaf 45
The clear-story walls, instead of being pierced with windows, arebeautifully panelled with flint and stone. The Climch aflbrds accommodation for about G70 worshippers. PRINCIPAL DIMENSIONS. Length of Chaucel Width of Chancel .... Length of Nave .... Width of Nave .... Width of North Aisle . Width…
Church architecture
Internet Archive · California Digital Library · Public Domain Mark 1.0. Free to use for anything.