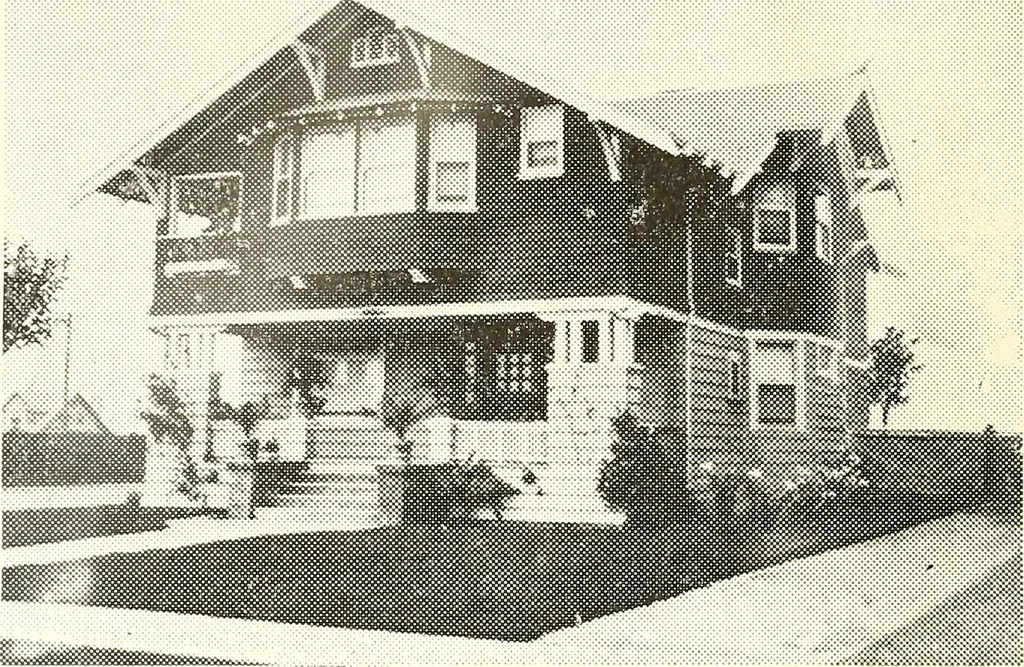
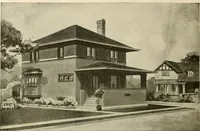
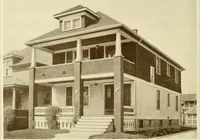
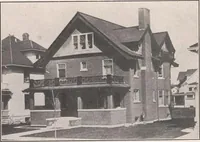
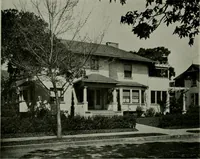
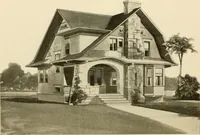
The plan book of American dwellings : being a compilation of original home designs, showing actual photographic exteriors and floor plans of moderately priced bungalows, cottages, residences (1914)
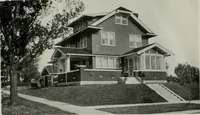
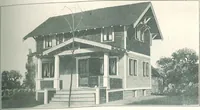
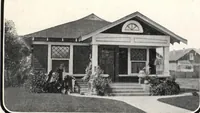
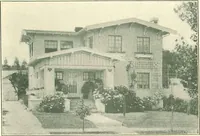
wo bedrooms in this small design, which isquite an important feature with most families. Thereis a small cellar under the rear part. First floor is 9feet high in the clear; birch floors throughout, gumor birch finish. Size, 26 feet wide and 38 feet deepover all. Cost to build, $1,575. Complete set… … An Artistic Residence. Built in 1908—No. 864 Size, 28 feet wide and 30 feet deep over main part. First story 9 feet,second 8 feet. These heights are in the clear. Full basement under entirehouse. First story finished in gum or birch; second story pine to paint.Cost to build, $3,250. Complete set of…
Dwellings · Architecture, Domestic
Internet Archive · Smithsonian Libraries · Public Domain Mark 1.0. Free to use for anything.