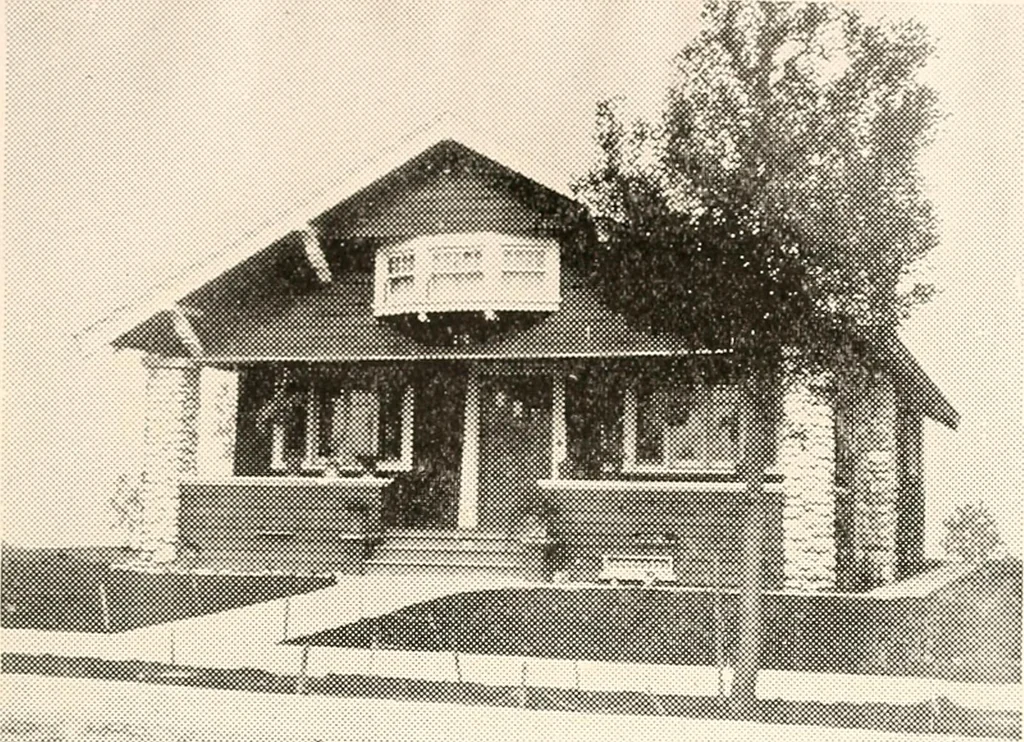
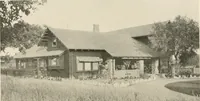
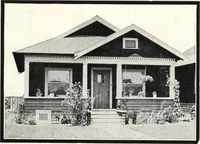
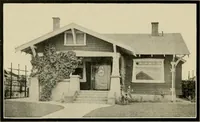
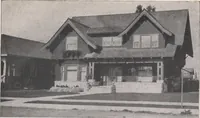
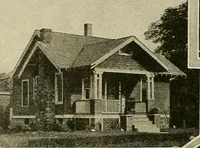
The plan book of American dwellings : being a compilation of original home designs, showing actual photographic exteriors and floor plans of moderately priced bungalows, cottages, residences (1914)
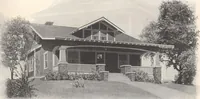
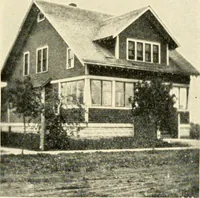
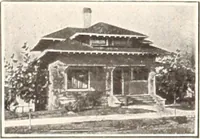
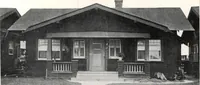
CHAMBER HAUL CHAMBER 10-bXlt-Cf . . KHXIt-0 t CHAMBERJ 1-1-0 XI l-t l> Complete plans and specifications for using Denison Load-Bearing Tile,licensed under Wilson-System Bearing Wall Construction for $50. GLENN L. SAXTON, ARCHITECT, MINNEAPOLIS 101 … A Bungalow of Sunshine—No. 863 The size of the house is 28 feet square over the main part. There isa full basement 7 feet deep. The first story is 9 feet in the clear, secondstory 8 feet. This bungalow is planned to be finished in gum throughoutfirst story, and pine to paint in the second, with…
Dwellings · Architecture, Domestic
Internet Archive · Smithsonian Libraries · Public Domain Mark 1.0. Free to use for anything.