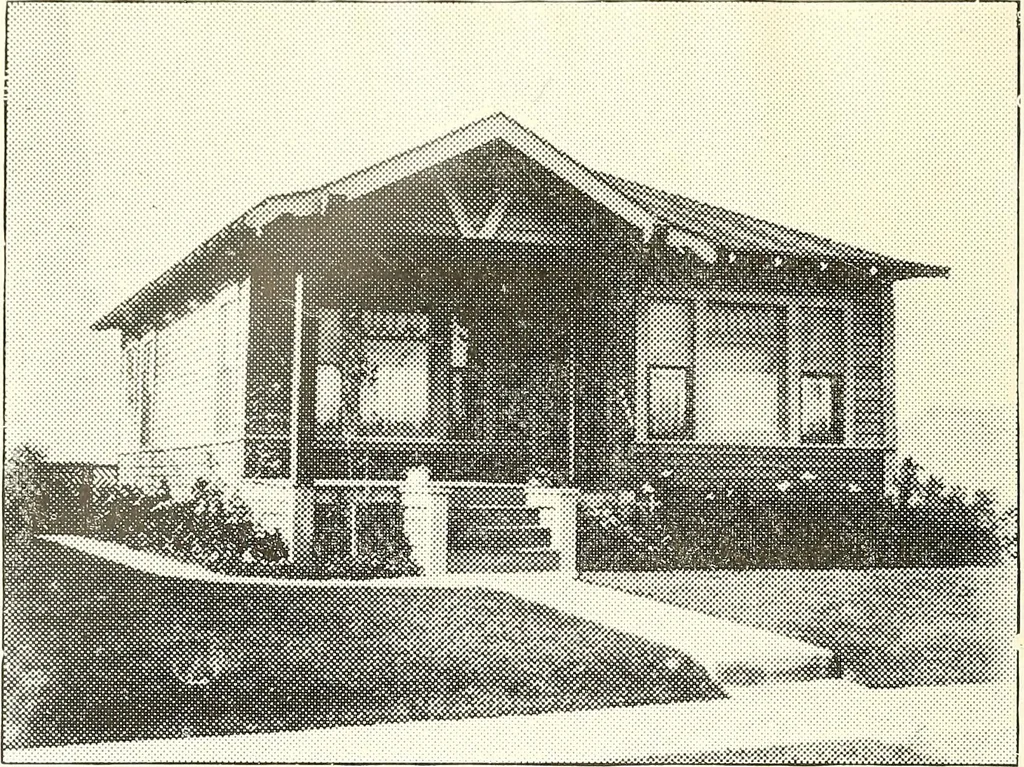
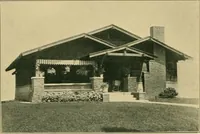
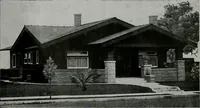
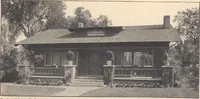
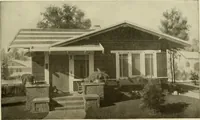
The plan book of American dwellings : being a compilation of original home designs, showing actual photographic exteriors and floor plans of moderately priced bungalows, cottages, residences (1914)
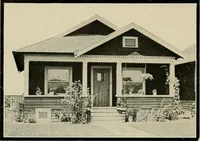
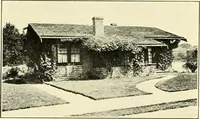
i i—n ni « I I chamber! i -L— ROOM I 10-0X7-19 LjT3ArH|^ xu-o i I n\ f ., ■ ——^ CHAMBER UM 10-0X17-0 - CHAMBER I DEh : 12-0 XI3-l» I 7-(»XI3-b = .. I 1 roof Complete plans and specifications for using Denison Load-Bearing Tile,licensed under Wilson-System Bearing W a 11 Construction for $34. 104… … A Little Home For Two—No. 856 Here is a little bungalow with Just enough space fortwo. There is a beautiful large living room, nice diningroom, built-in sideboard, coat closet, bedroom, bathroomand everything to make a home complete. If you arelooking for a bungalow for a small family, here is…
Dwellings · Architecture, Domestic
Internet Archive · Smithsonian Libraries · Public Domain Mark 1.0. Free to use for anything.